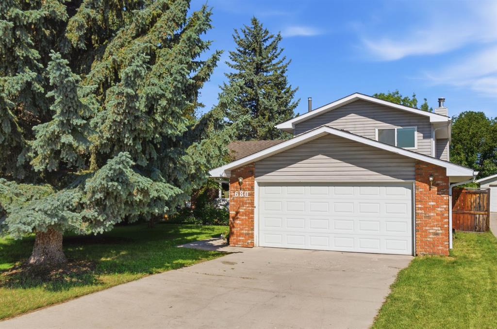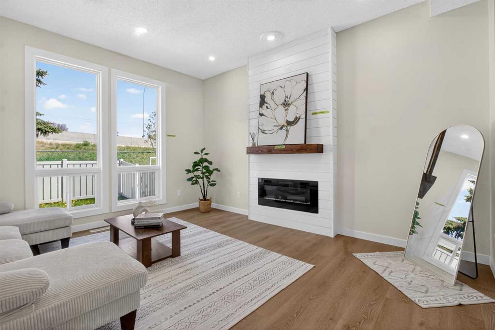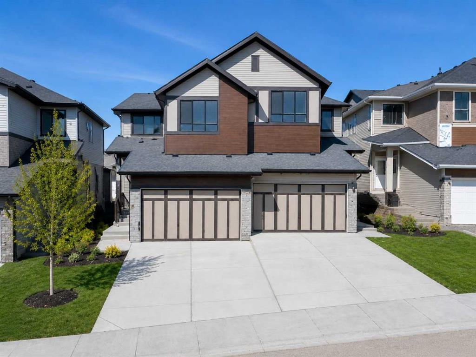
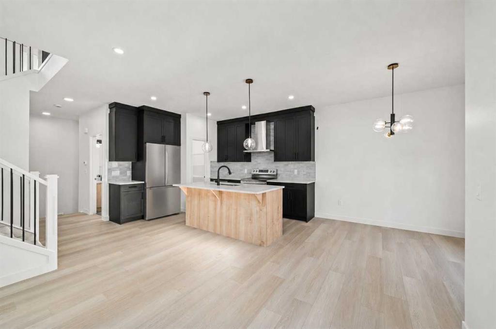
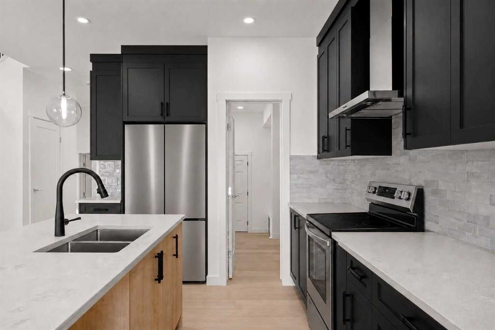
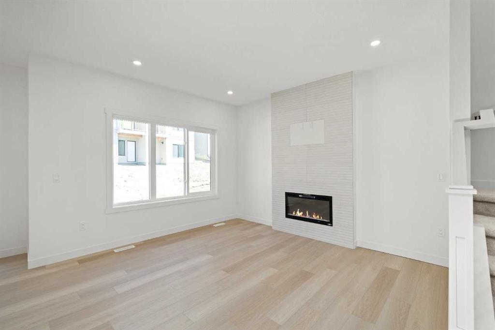
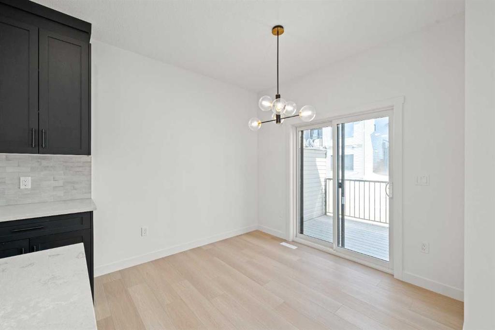
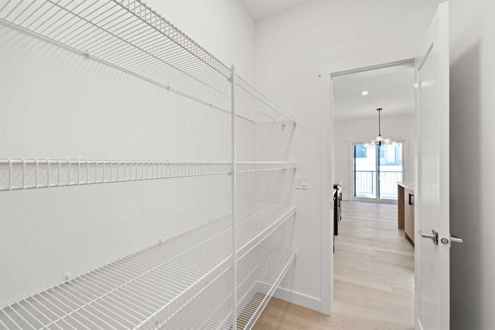
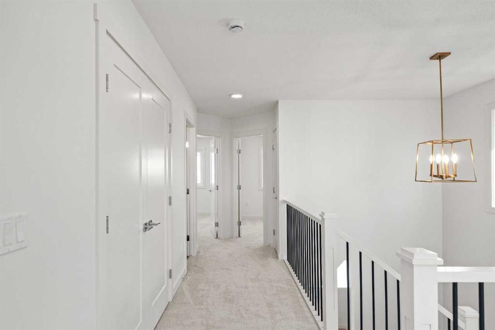
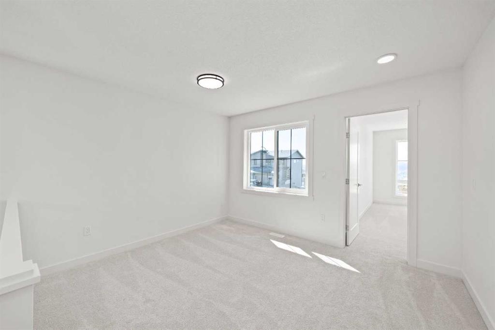
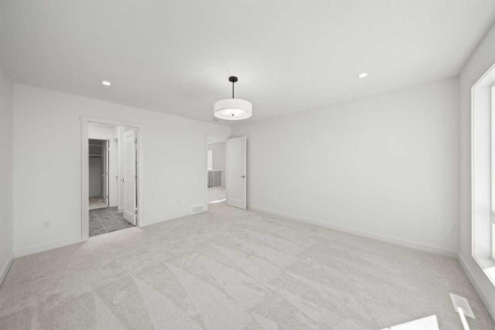
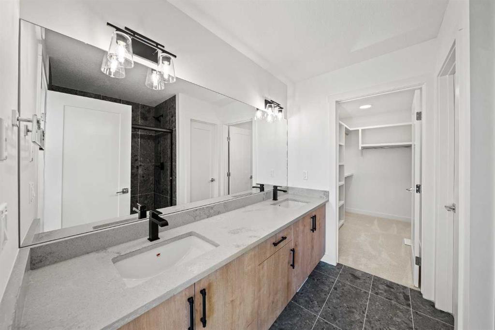
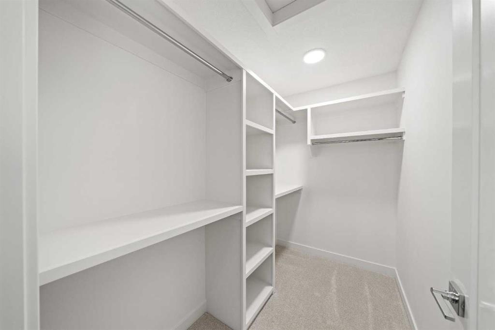
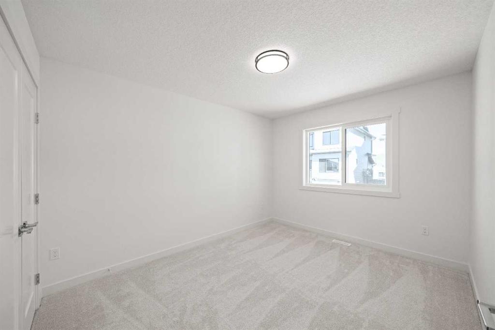
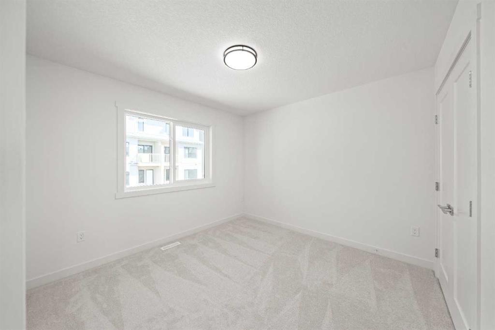
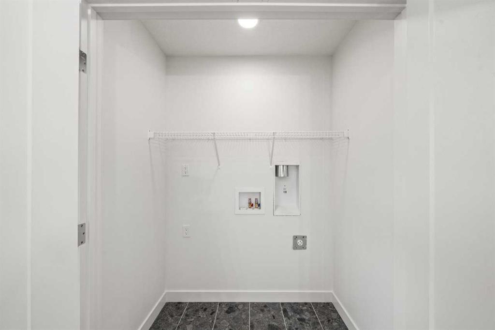
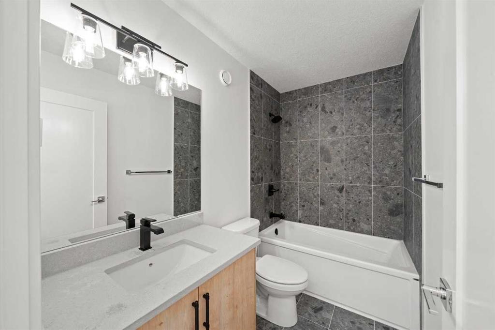
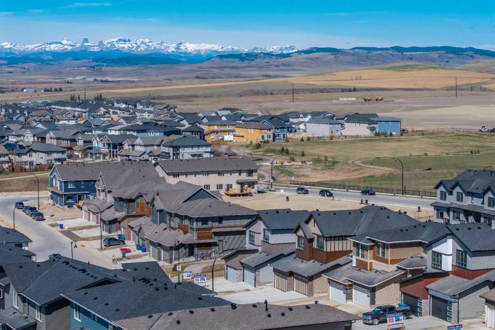
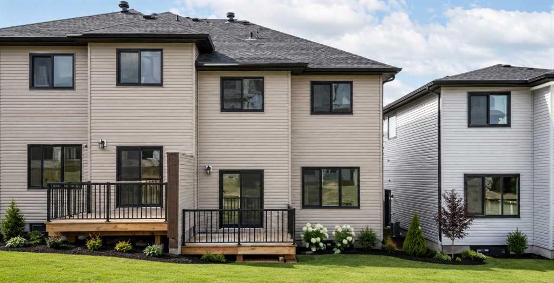
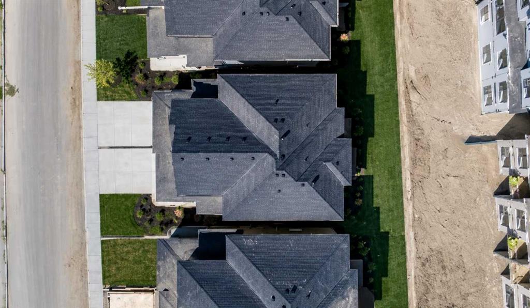
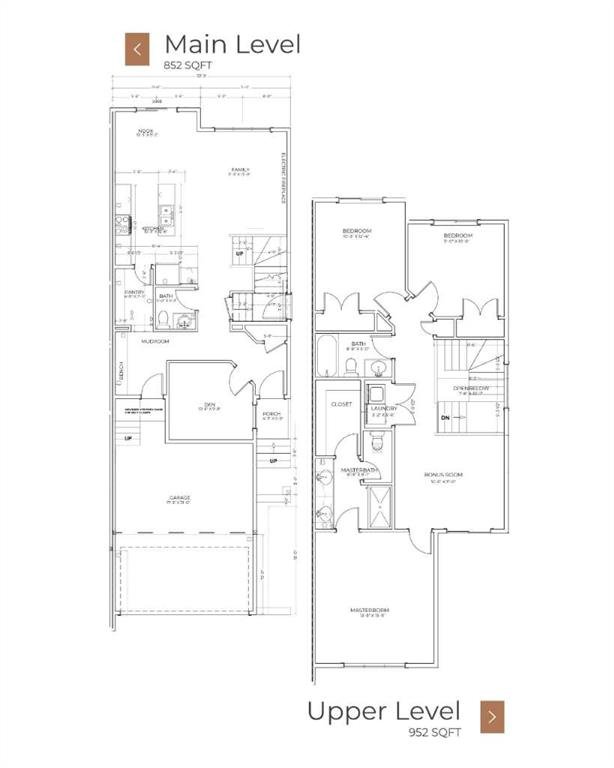
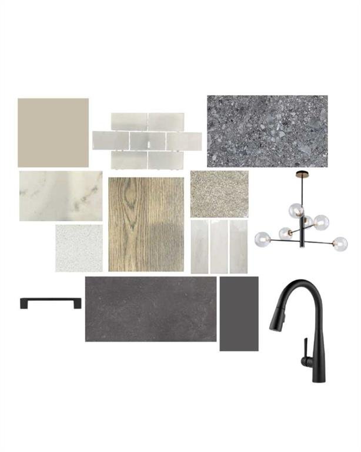
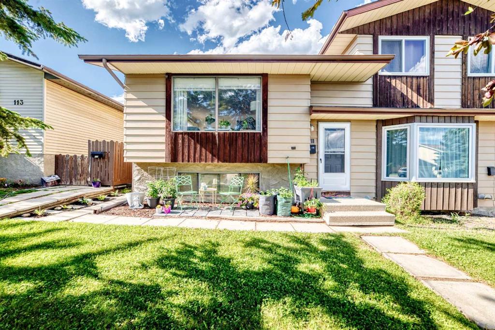
Double Attached Garage, LVP Flooring, Electric Fireplace, 1800 square feet, Stainless Steel Appliances, Ceiling Height Cabinets, Delta Plumbing, Quartz Countertops, Seperate Side Door to Basement, Den on Main Floor. This home features over 1800 square feet of thoughtfully designed living space, featuring an open-concept main floor with LVP flooring throughout and a designer kitchen complete with quartz countertops, a Silgranit double bowl sink, and ceiling-height cabinets. The main floor includes a functional mudroom and a private den, ideal for a home office or flexible living space. The spacious living room includes an electric fireplace and large, expansive windows. Bathrooms feature quartz counters, upgraded tile flooring, and Delta plumbing fixtures. The ensuite includes double sinks, a large walk-in shower, and a separate water closet. A separate side entry provides the option to develop basement. Select images contain digitally rendered appliances for illustrative purposes. Photos representative.
If you are buying, selling or investing in the Calgary Real Estate market, we can guide you.
With decades of experience, and a successful approach to marketing and client care. We are powered by a technology based brokerage with a strong collaborative agent culture.