Alpine Park, Calgary

7 Verdure Gate SW, Calgary, Alberta, T2Y 1C4

  • A2326787
  • MLS Number
  • 4
  • Bedrooms
  • 3
  • Bathrooms
  • 2553.55
  • sqft
  • 2026
  • Year Built
Property Description
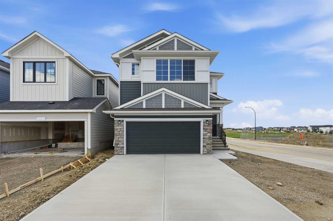
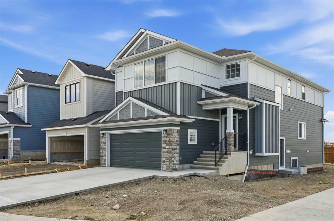
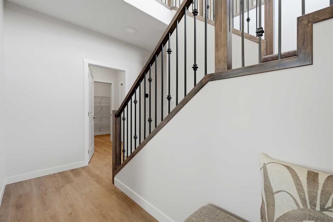
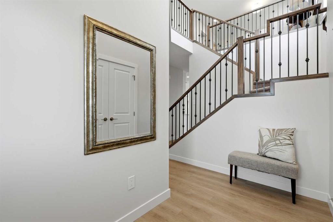
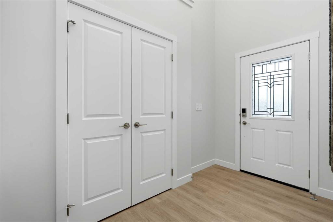
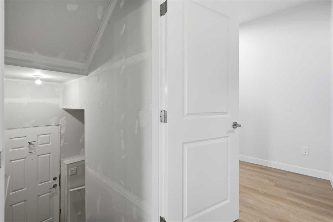
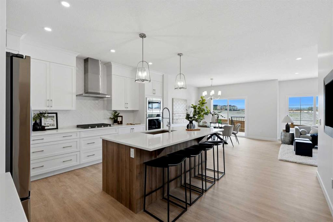
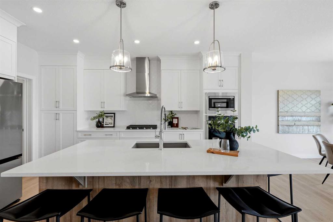
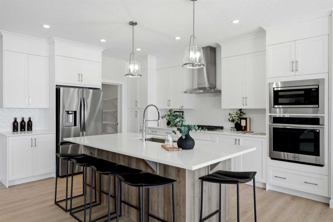
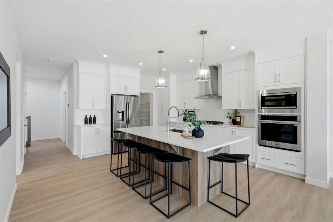
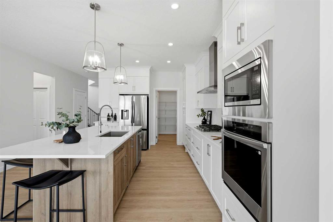
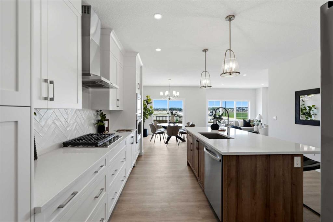
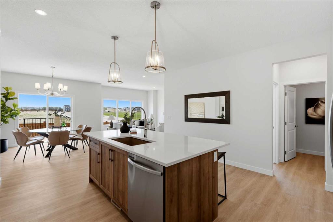
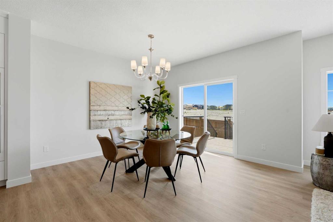
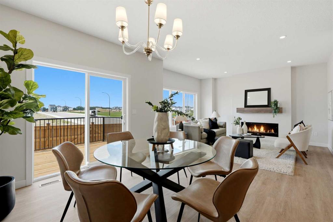
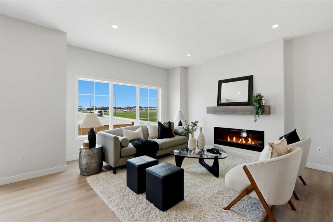
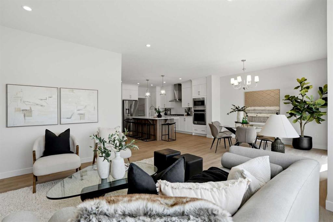
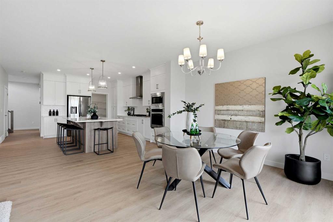
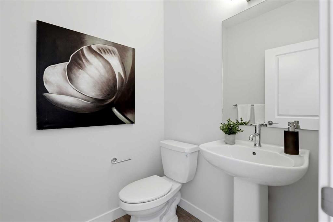
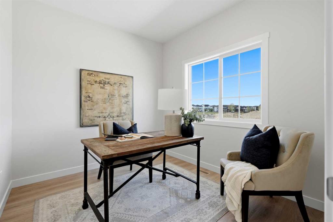
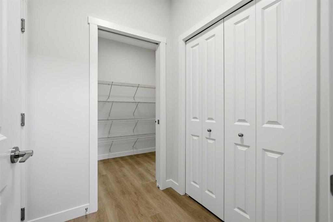
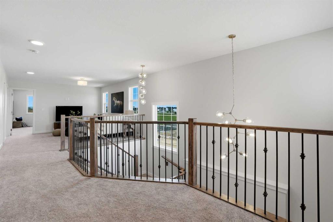
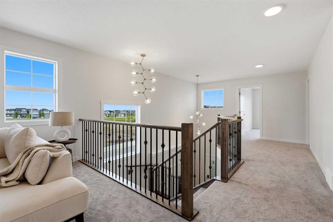
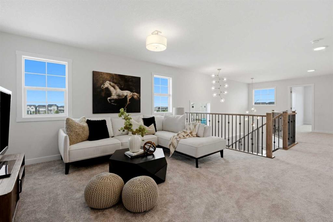
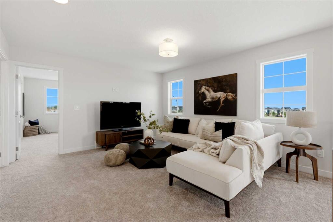
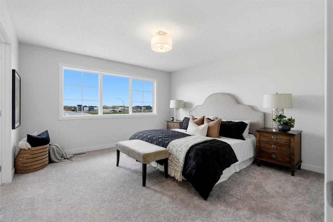
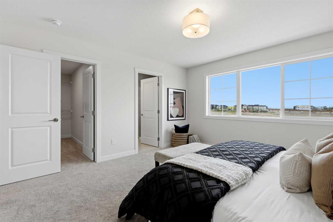
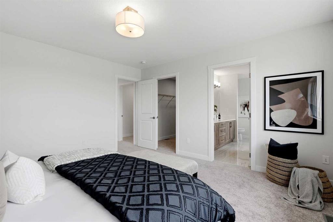
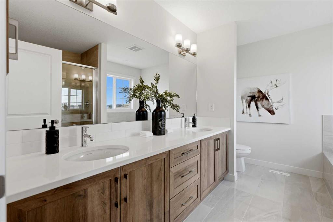
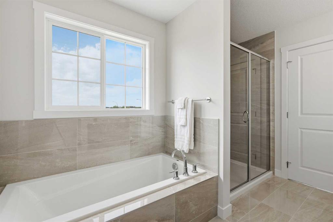
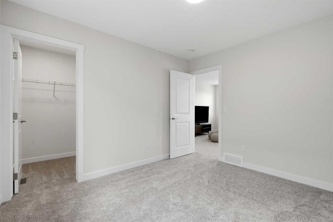
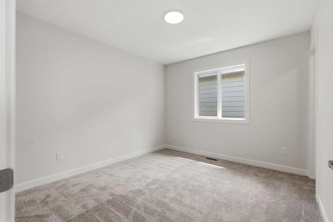
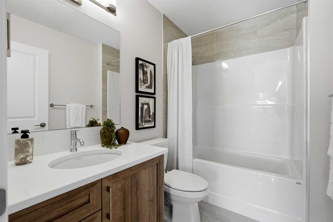
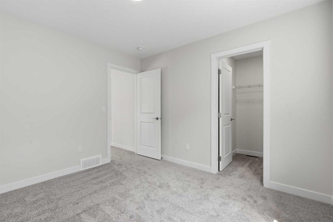
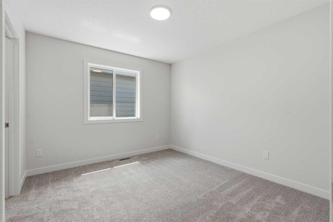
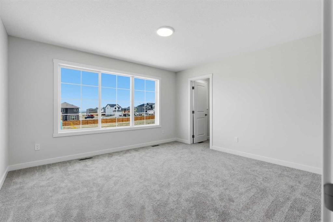
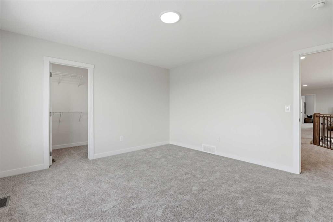
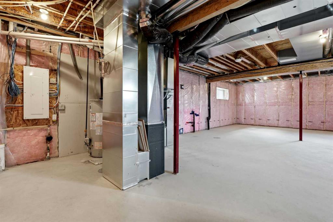
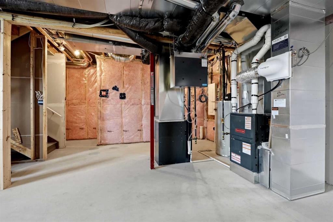
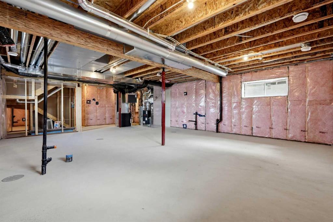
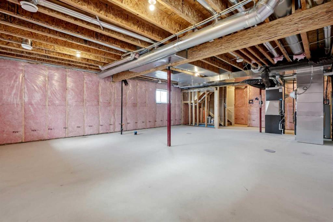
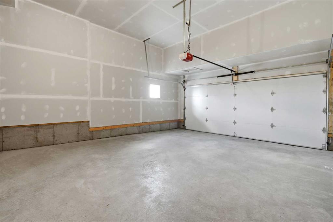
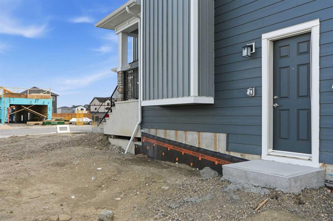
Corner Lot | Move in Ready | Mateo Model | Genesis Builders Group Inc | East Frontage | West Facing Backyard | Close to Greenspace | Mountain Views | 2,553 SqFt | 4 Bedrooms | 2.5 Bathrooms | Abundant Living Space | Soaring Open to Below Ceiling Foyer | Main Level Flex Room | Chef’s Kitchen | Cabinets to Ceiling | Stainless Steel Builder’s Appliance Package | Centre Island with Barstool Seating | Walk-through Pantry | Open Floor Plan | Electric Fireplace | Mudroom with Closet Storage | Spindle Railing | 4 Upper Level Bedrooms | 2 Upper Level Bathrooms | Primary with Spa Inspired Ensuite | Deep Soaking Tub | Upper Level Laundry | Separate Entry to Basement | 9Ft Foundation | Legal Suite Rough-ins | Great Backyard | Deck | Gas Line for BBQ | Front Double Attached Garage. Welcome home to the Mateo by Genesis Builders Group Inc., a beautifully designed family home perfectly positioned on a desirable corner lot with an east-facing front, west-facing backyard, mountain views & quick access to nearby greenspace. Thoughtfully designed with abundant living space, modern finishes & exceptional functionality, this move-in ready home offers everything today’s family is looking for. Step inside to a grand foyer where soaring open-to-below ceilings create a striking first impression filled with natural light. The main level flex room is perfectly suited for a home office, children’s playroom or formal sitting area. Continue into the open floor plan where the chef’s kitchen is the heart of the home, beautifully finished with ceiling-height cabinetry, a stainless steel builder’s appliance package, a centre island with barstool seating & a walk-through pantry that conveniently connects to the mudroom with closet storage. Open to the dining & living rooms, this layout is ideal for everyday living & entertaining. The electric fireplace creates a warm focal point while a rear door leads to the deck complete with a gas line for your BBQ, making outdoor dining & summer entertaining effortless. Upstairs, spindle railings overlook the impressive foyer below while 4 spacious bedrooms, 2 full bathrooms & a conveniently located laundry room complete the upper level. The primary suite is a relaxing retreat featuring a spa-inspired ensuite with a deep soaking tub, separate shower, dual vanities & a spacious walk-in closet. The additional bedrooms are generously sized & share the main 4pc bathroom, making this an ideal layout for growing families. The unfinished basement features a separate side entry, 9Ft foundation walls & legal suite rough-ins, providing outstanding potential for future development or multigenerational living. Outside, the west-facing backyard offers plenty of space to enjoy the afternoon & evening sun, while the front double attached garage & driveway provide ample parking. Combining quality craftsmanship, thoughtful design, mountain views & an exceptional location, this beautiful home is ready for its first ever owners. Hurry & book your showing today!
Video
Virtual Tour
Property Details
  • Property Type Detached, Residential
  • MLS Number A2326787
  • Property Size 2553.55 sqft
  • Bedrooms 4
  • Bathrooms 3
  • Garage 1
  • Year Built 2026
  • Property Status Active
  • Parking 4
  • Brokerage name RE/MAX Crown
Features & Amenities

Location

Lucas Ramage
Call 403-270-7007
Similar Listings

Are you interested in 7 Verdure Gate SW, Calgary, Alberta, T2Y 1C4?

Contact us today and one of our team members will get in touch.

Compare listings

Compare
Lucas Ramage
  • Lucas Ramage
×
If you are buying, selling or investing in the Calgary Real Estate market, we can guide you.

With decades of experience, and a successful approach to marketing and client care. We are powered by a technology based brokerage with a strong collaborative agent culture.