Keystone Hills, Calgary

211 Keystone Creek Drive NE, Calgary, Alberta, T3P 2V1

  • A2299019
  • MLS Number
  • 4
  • Bedrooms
  • 4
  • Bathrooms
  • 1348.00
  • sqft
  • 2026
  • Year Built
Property Description
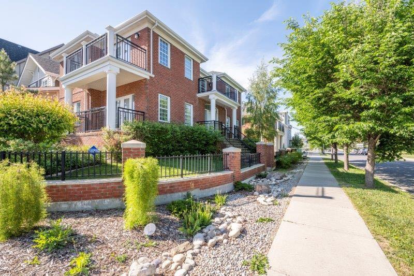
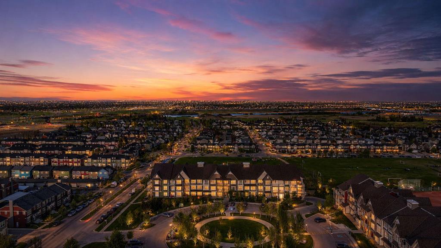
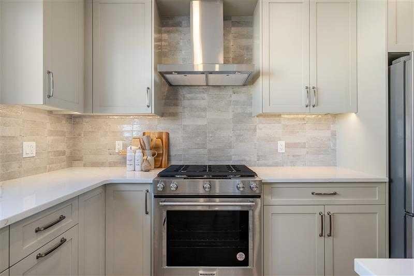
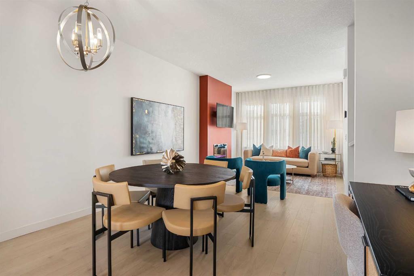
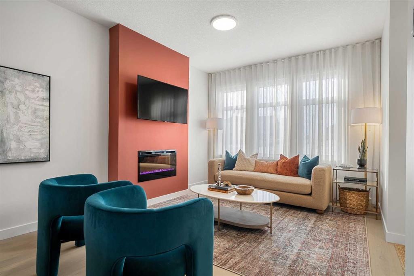
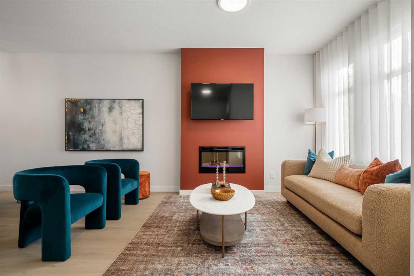
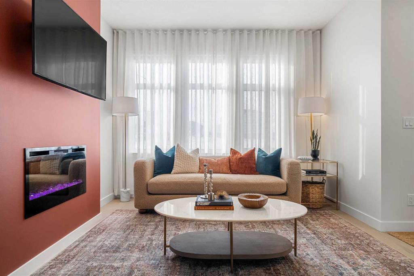
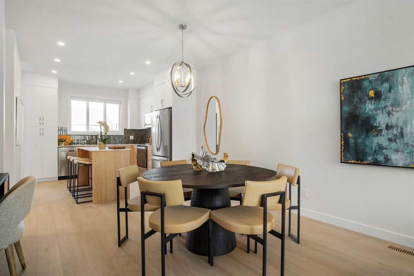
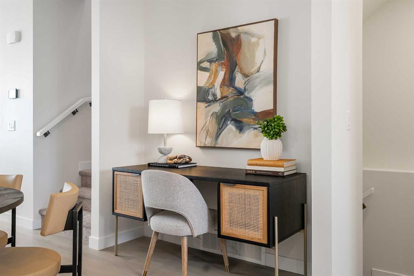
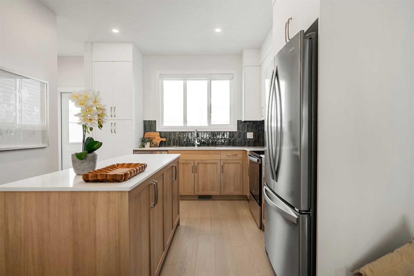
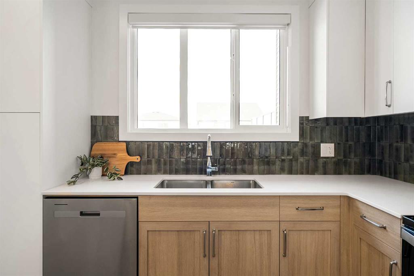
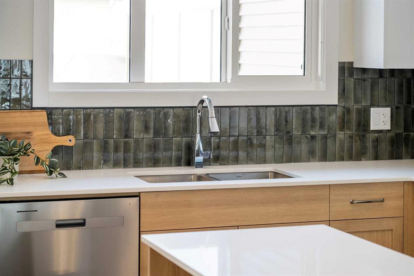
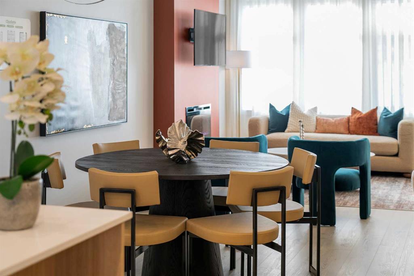
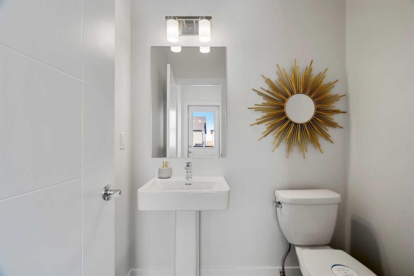
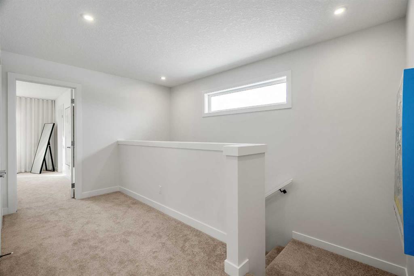
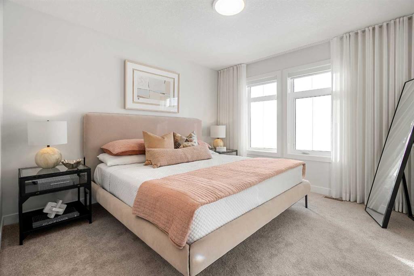
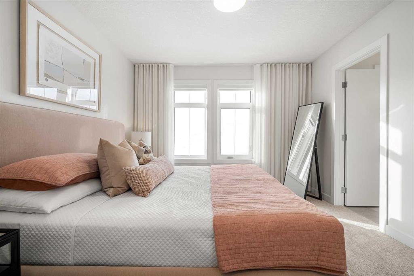
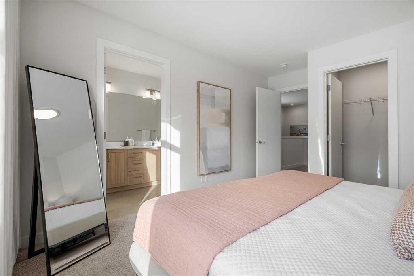
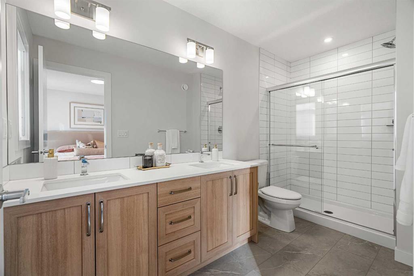
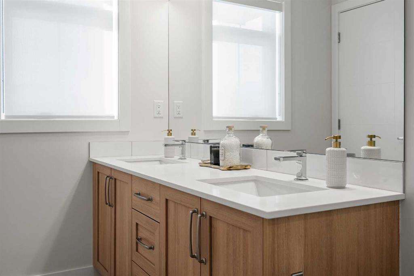
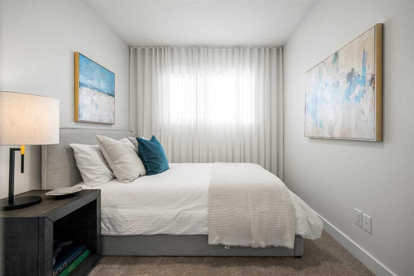
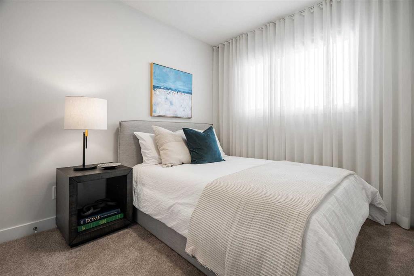
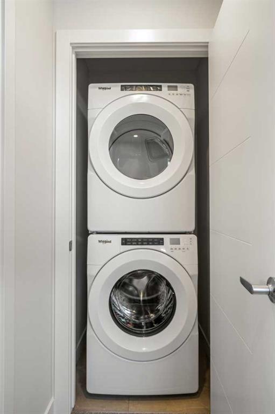
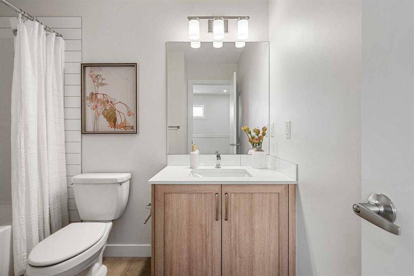
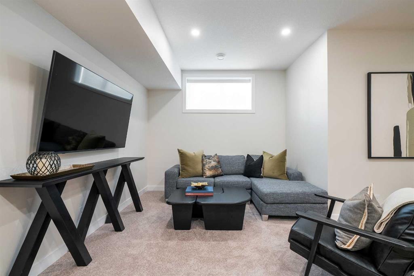
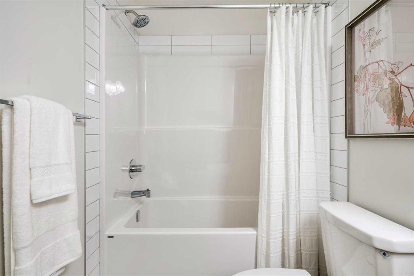
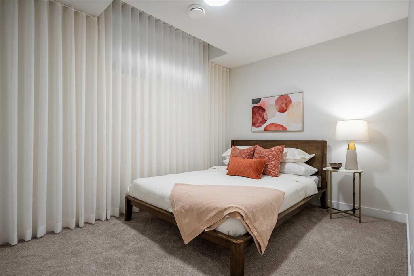
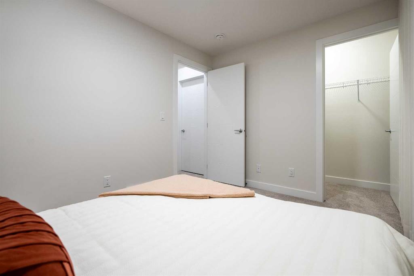
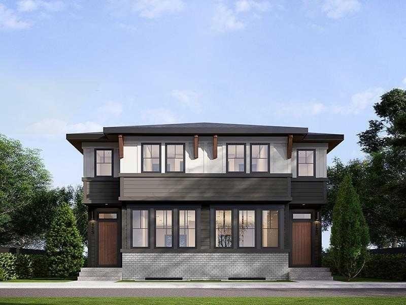
Welcome to the Charlotte by Partners Homes in Keystone Creek, a brand new duplex in NE Calgary ideally positioned across from green space and offering a fully developed basement with a separate side entrance. Located in a boutique community with only three phases, Keystone Creek offers a quieter residential setting with limited homeowner traffic while still being conveniently close to parks, pathways, major routes, CrossIron Mills, Calgary International Airport, and everyday amenities. With 4 bedrooms and 3.5 bathrooms, this home is thoughtfully designed to provide both functional living and added flexibility across all levels. Finished in a timeless Tudor elevation, the exterior also features Hardie Board detailing, fiberglass exterior doors, front landscaping already completed, and a double gravel parking pad with alley access and future garage potential. The main floor features 9-foot ceilings and a bright open concept layout with a rear kitchen anchoring the space. Designed with both style and practicality in mind, the kitchen includes full height cabinetry, quartz countertops, tile backsplash, Delta plumbing fixtures, a central island, upgraded French door refrigerator with waterline, upgraded electric range, and a chimney style hood fan with built-in microwave. A gas line rough in to the range adds flexibility for future gas cooking upgrades. The front dining and living areas overlook the green space, bringing in natural light and creating a more open feel throughout the main level. Additional upgrades include 200 AMP electrical service, a tankless hot water system, 8 lb. carpet underlay, durable flooring, knockdown ceilings, and the builder’s QuietWall™ system designed to help reduce sound transfer between homes. A rear mudroom and BBQ gas line add further everyday functionality. Upstairs, the primary bedroom includes a walk-in closet and private ensuite with dual vanities and a walk-in shower. Two additional bedrooms, a full bathroom, and upper level laundry with included washer and dryer complete the second floor with a layout designed for comfortable everyday living. The fully developed basement features 9-foot ceilings, a separate side entrance, a spacious recreation area, an additional bedroom, and a full bathroom, creating an excellent extension of living space for guests, family, or flexible future use. With no HOA fees, green space exposure, upgraded finishes, and a fully developed basement already complete, this home offers a rare opportunity to own a thoughtfully designed new construction duplex in one of NE Calgary’s growing boutique communities.
Video
Virtual Tour
Property Details
  • Property Type Semi Detached (Half Duplex), Residential
  • MLS Number A2299019
  • Property Size 1348.00 sqft
  • Bedrooms 4
  • Bathrooms 4
  • Year Built 2026
  • Property Status Active
  • Parking 2
  • Brokerage name eXp Realty
Features & Amenities

Location

Lucas Ramage
Call 403-270-7007
Similar Listings

Are you interested in 211 Keystone Creek Drive NE, Calgary, Alberta, T3P 2V1?

Contact us today and one of our team members will get in touch.

Compare listings

Compare
Lucas Ramage
  • Lucas Ramage
×
If you are buying, selling or investing in the Calgary Real Estate market, we can guide you.

With decades of experience, and a successful approach to marketing and client care. We are powered by a technology based brokerage with a strong collaborative agent culture.