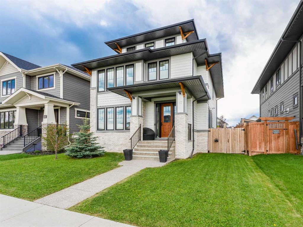
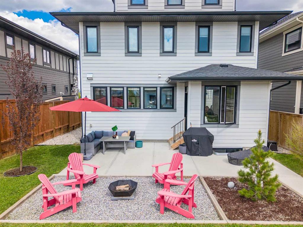
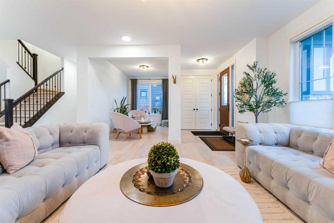
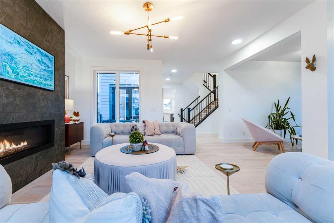
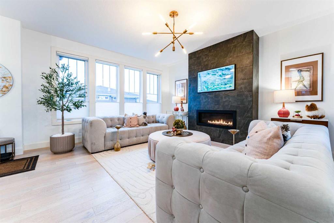
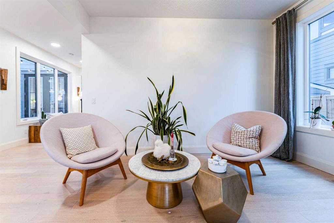
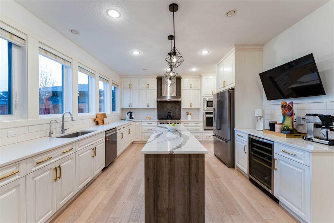
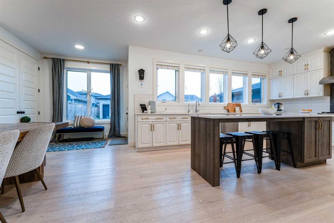
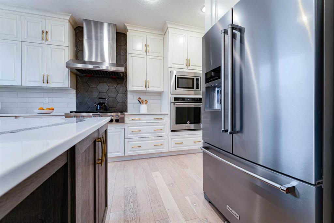
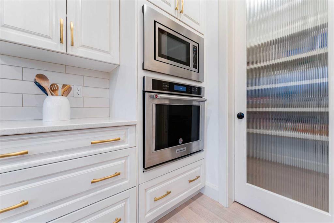
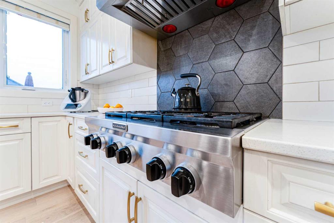
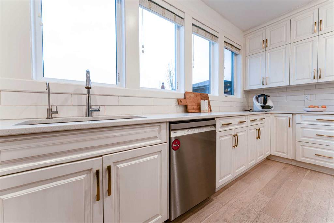
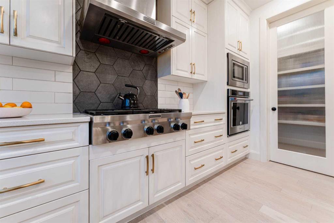
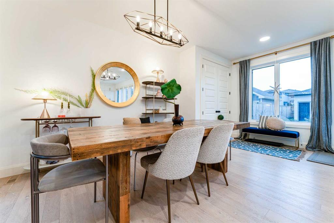
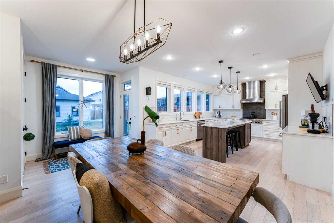
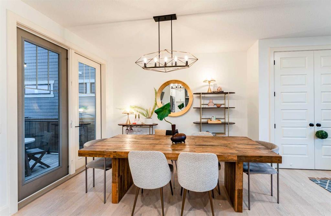
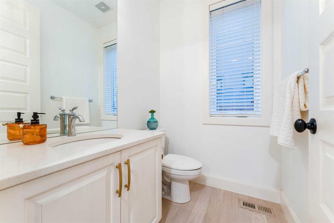
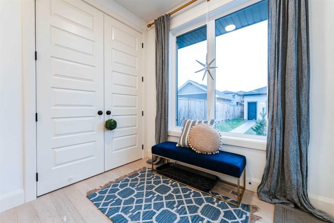
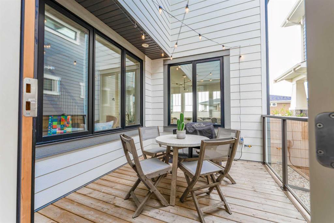
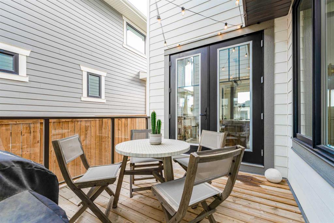
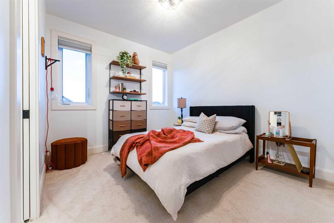
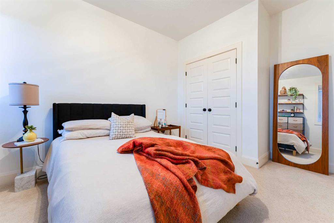
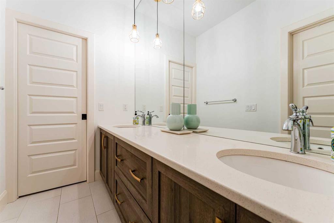
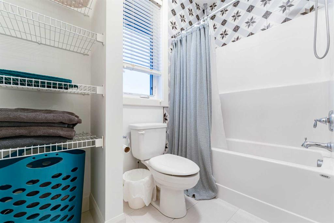
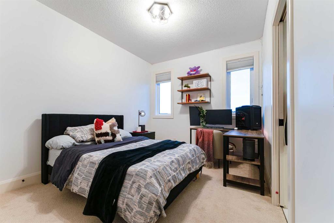
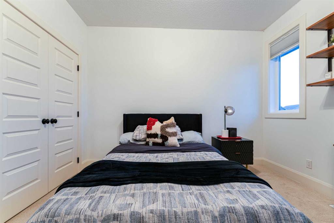
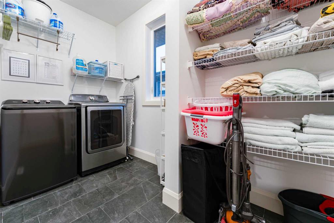
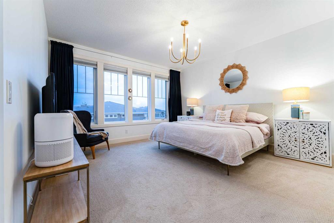
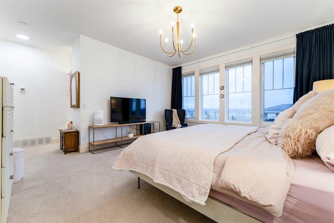
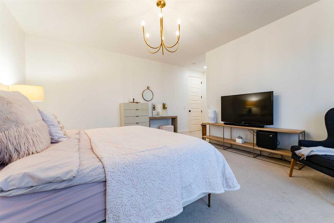
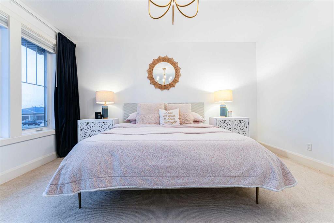
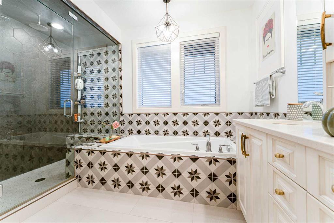
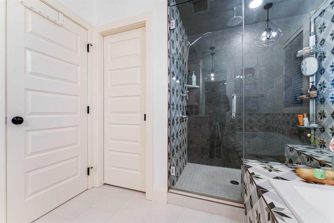
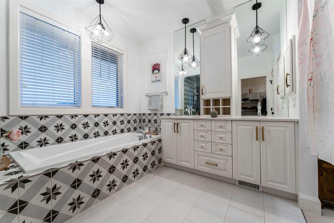
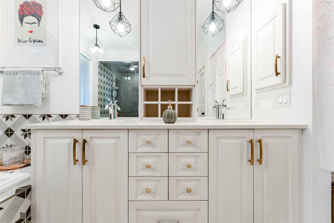
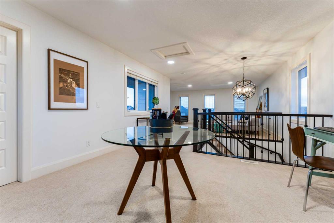
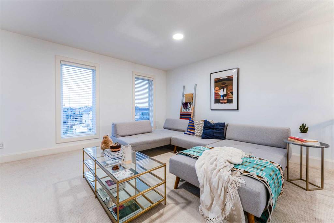
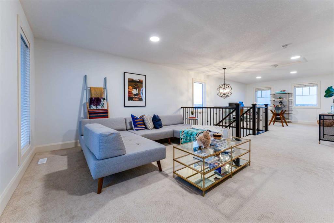
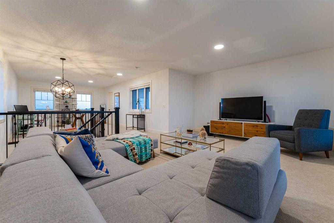
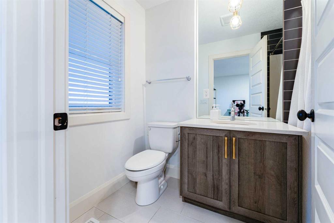
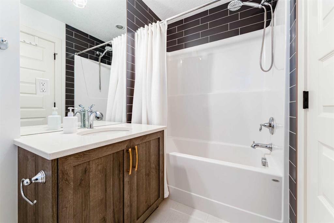
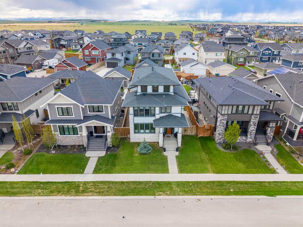
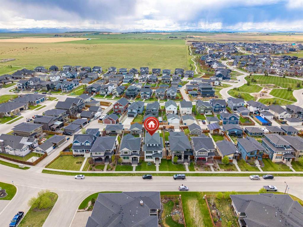
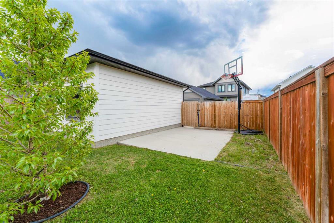
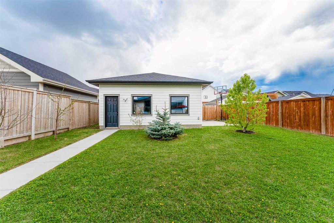
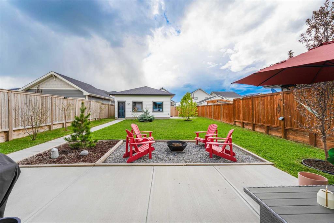
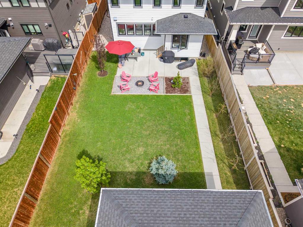
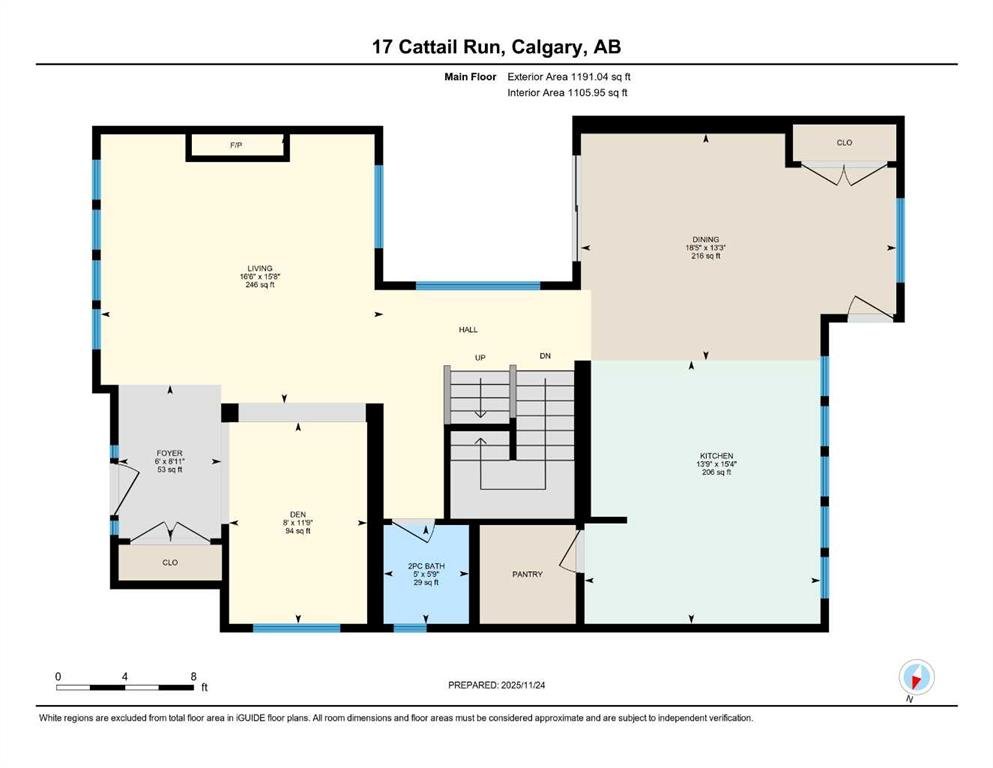
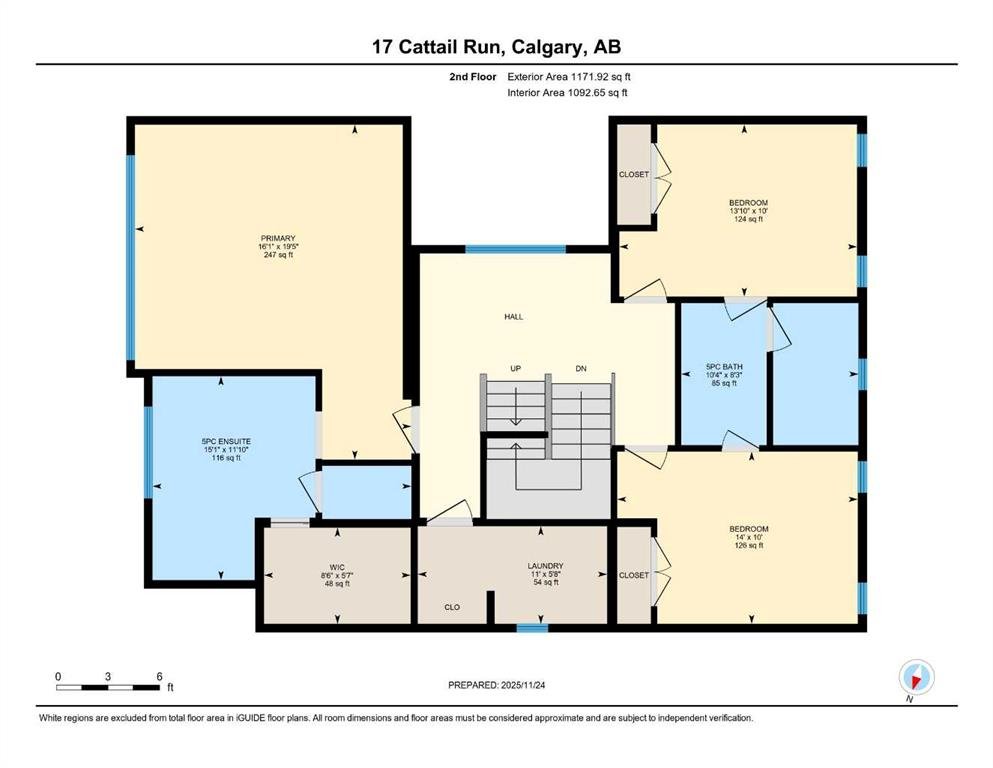
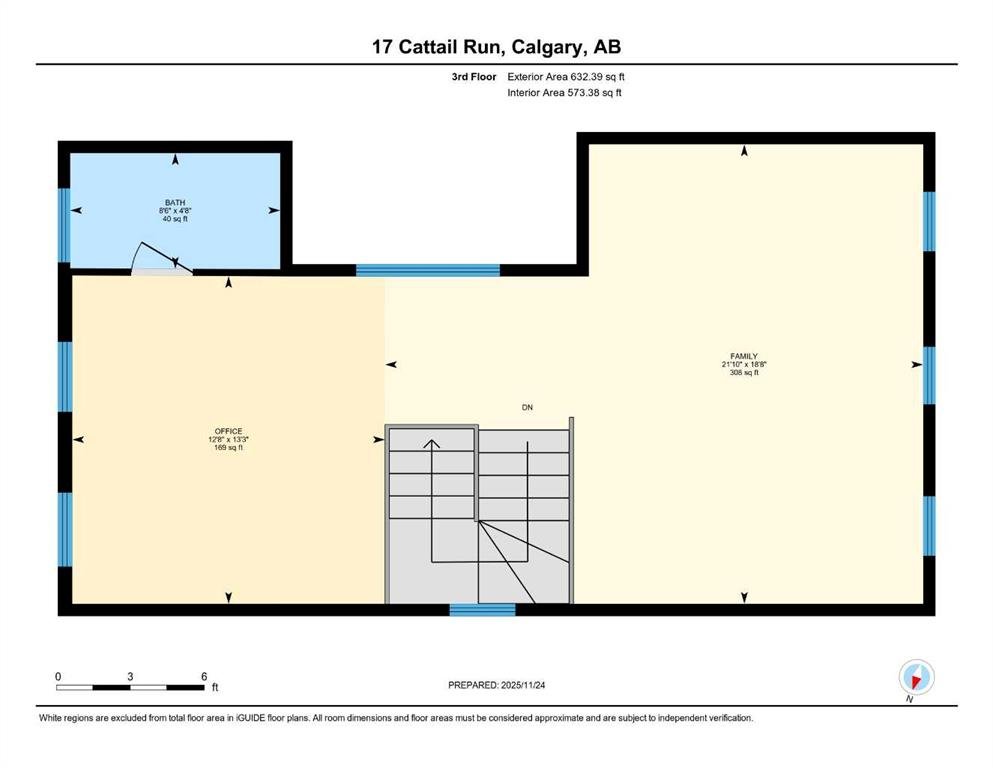
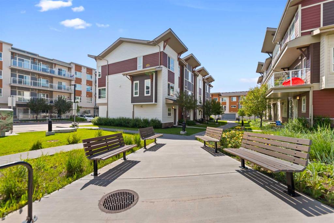
Over 3,000 sq ft above grade, plus a 1,000+ sq ft unfinished basement, this Harmony home was curated by Vernaza Design to feel as considered as it looks. The main floor draws you in immediately: an oversized quartz island anchors a kitchen built for real cooking and real entertaining, while the living room’s floor-to-ceiling windows open the space to open skies and natural surroundings. A front den adds genuine flexibility, home office, creative studio, or quiet retreat. Step outside and you’ll find what most homes can’t offer: a private courtyard that extends your living space year-round, perfect for morning coffee or an evening with friends, followed by an expansive backyard complete with a basketball court and plenty of room to spread out, play, entertain, and restful seating. Upstairs, the primary suite delivers the spa experience without leaving home: a fully enclosed shower, thoughtful finishes, and space that feels like a genuine escape. Two additional bedrooms, a five-piece bath, and a smartly placed laundry room round out the level. The third floor is one of this home’s most flexible assets: a large family room, an open TV or office area, and a full bath, with the option to add a fourth bedroom. Outside your door: Harmony Lake, kilometres of walking paths, mountain views, and Mickelson National Golf Course, home to the LaunchPad, Phil Mickelson’s flagship golf and entertainment experience. Private viewings available by appointment. This one warrants a visit in person.
If you are buying, selling or investing in the Calgary Real Estate market, we can guide you.
With decades of experience, and a successful approach to marketing and client care. We are powered by a technology based brokerage with a strong collaborative agent culture.