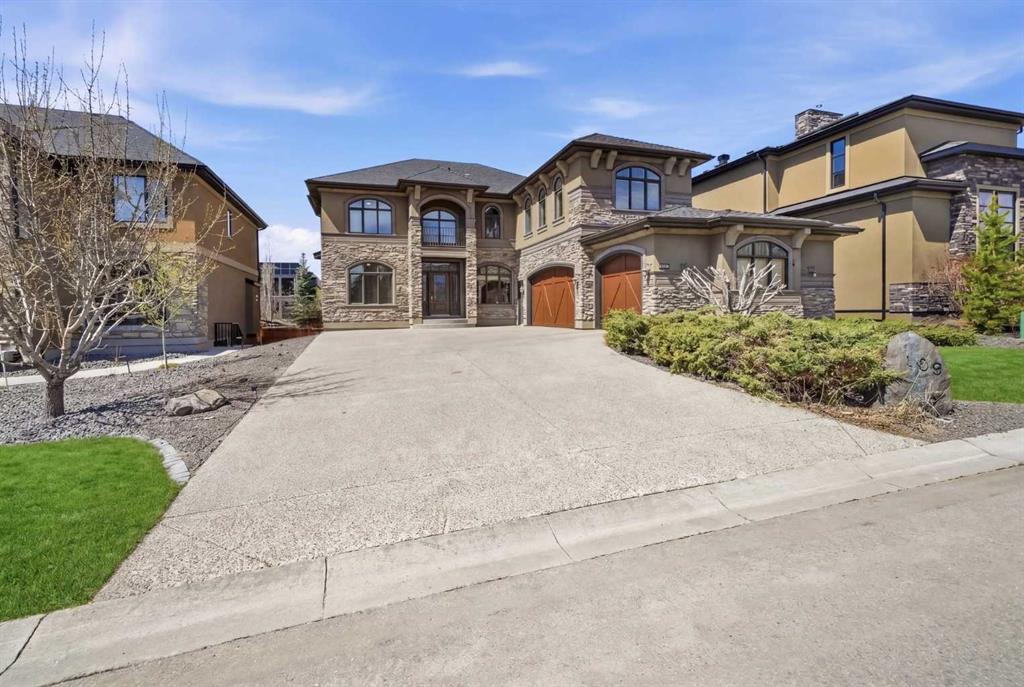
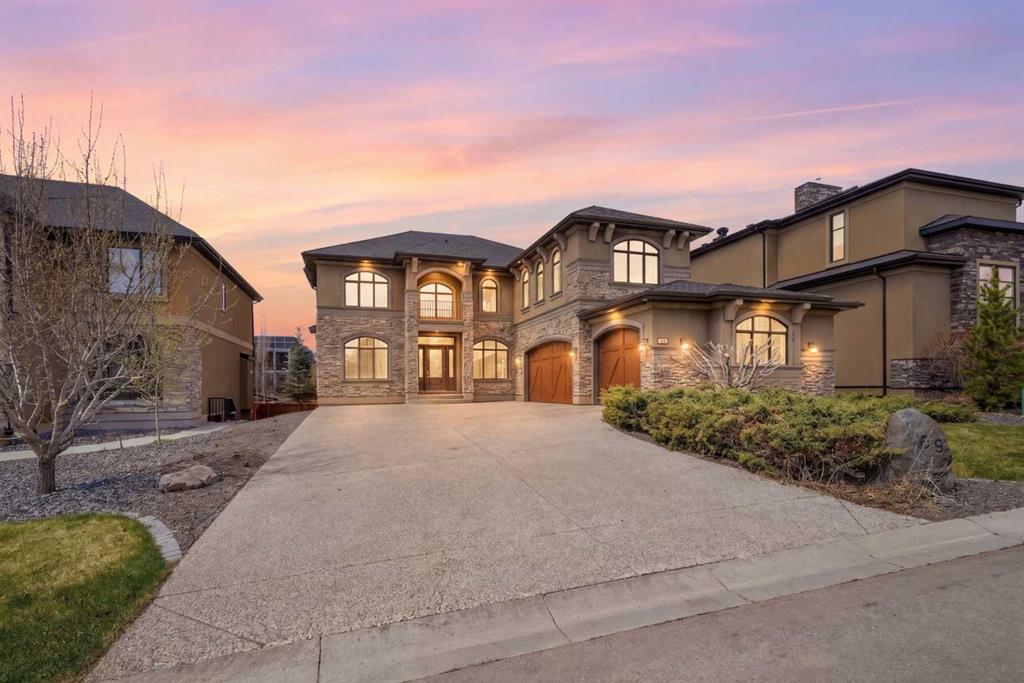
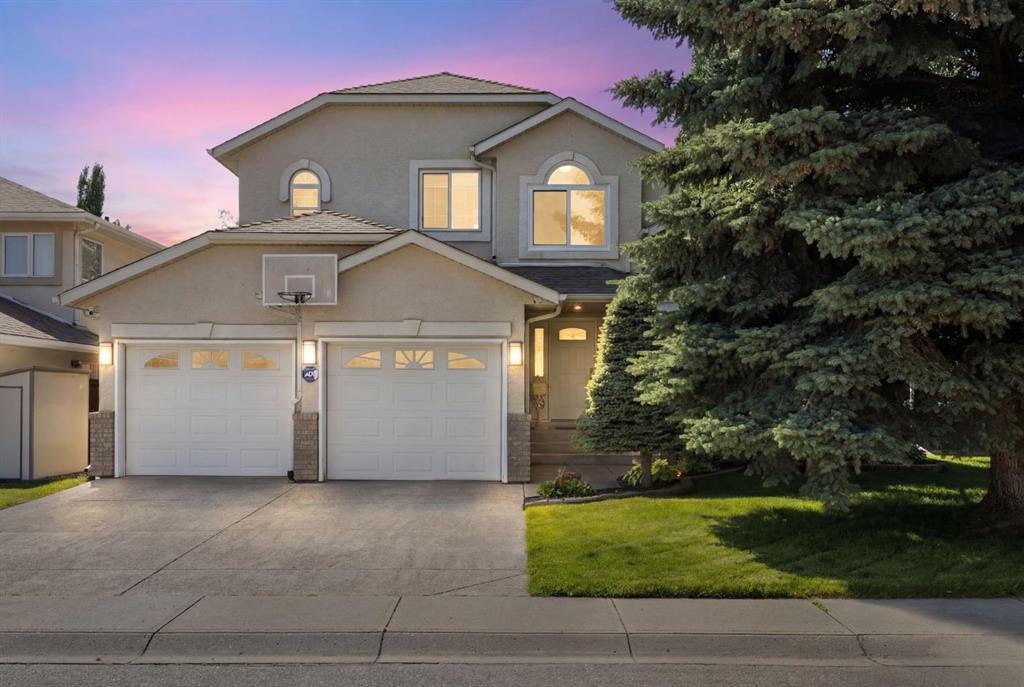
Welcome to this exceptional executive residence offering 5,576 square feet of thoughtfully designed living space, where grand architectural features meet modern upgrades throughout.
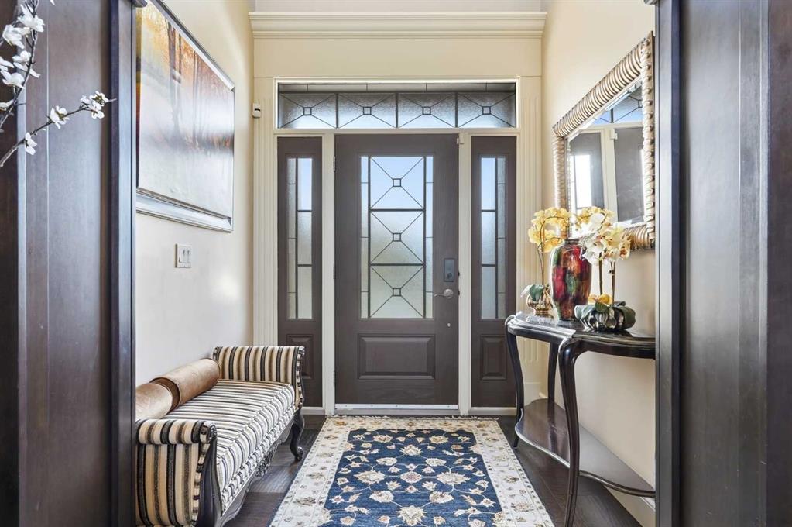
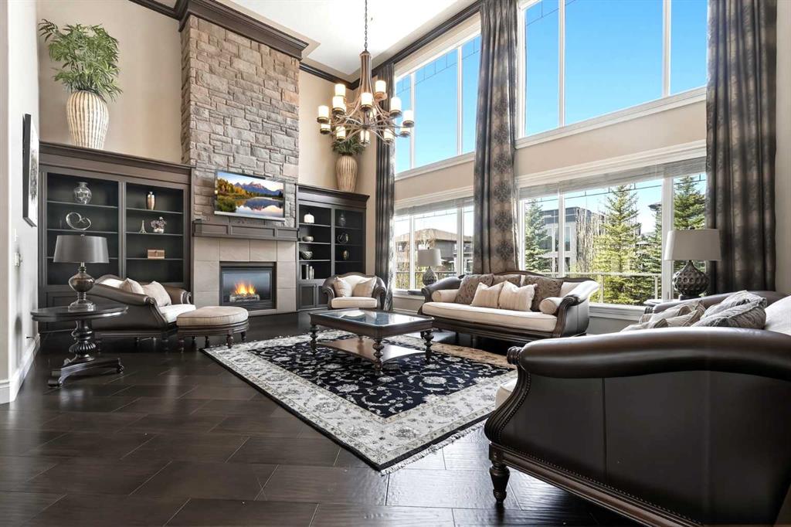
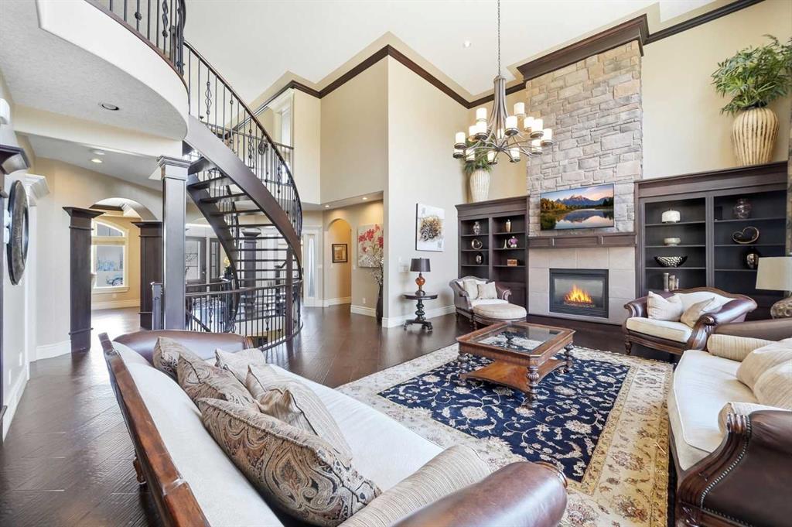
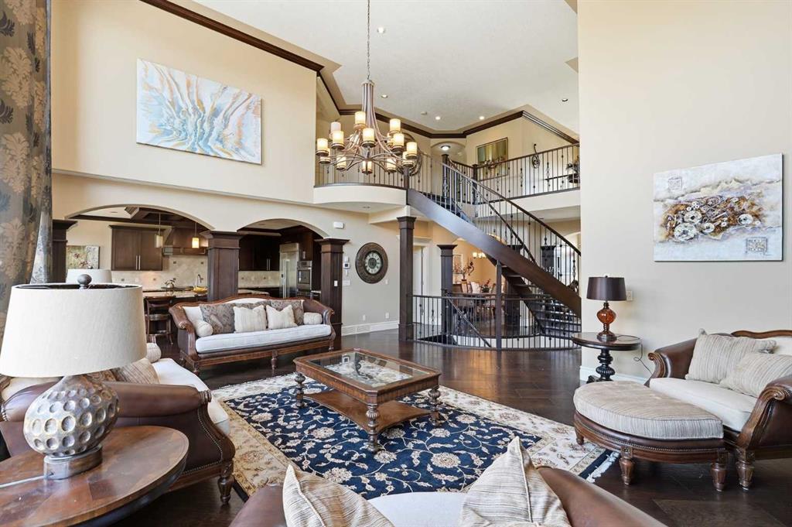
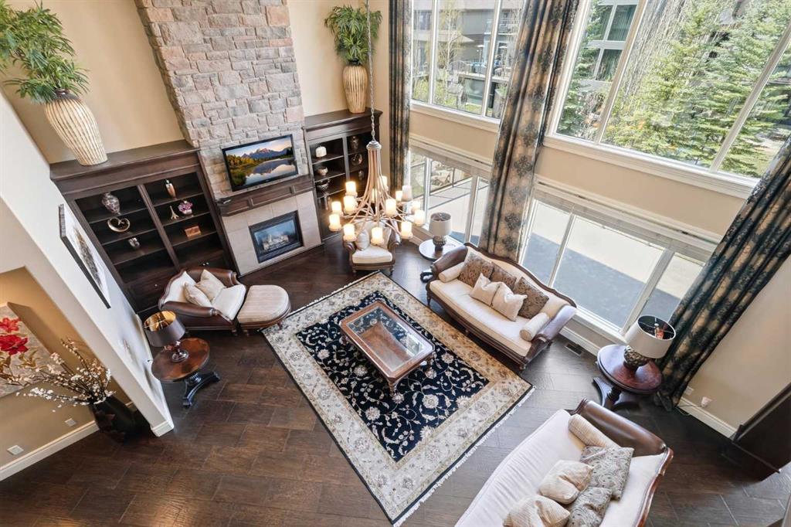
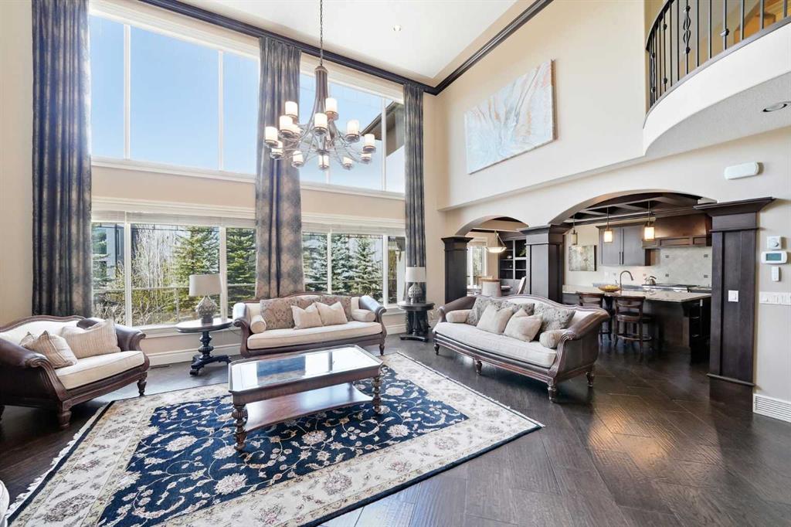
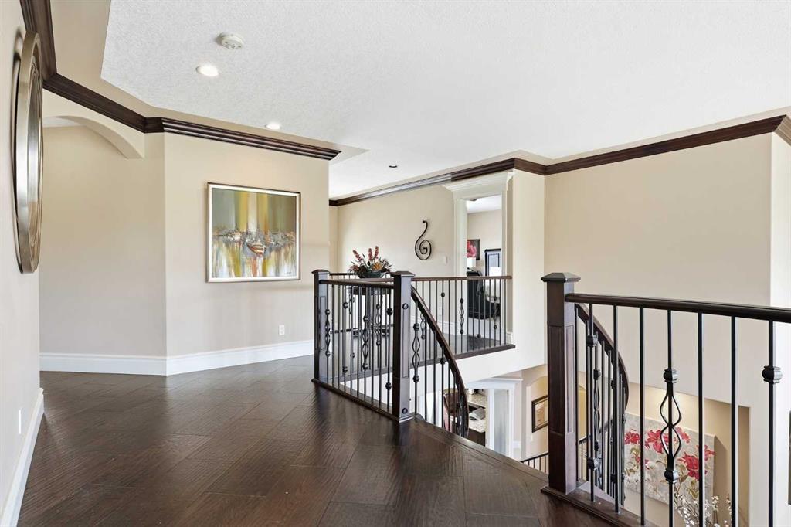
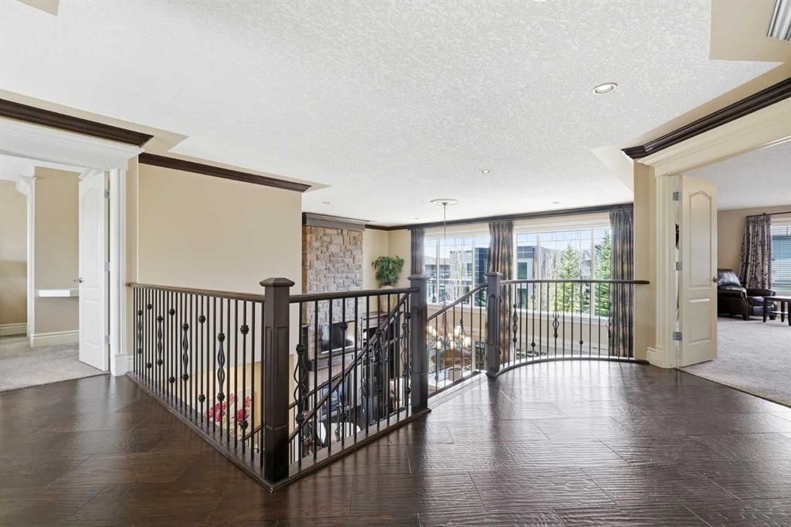
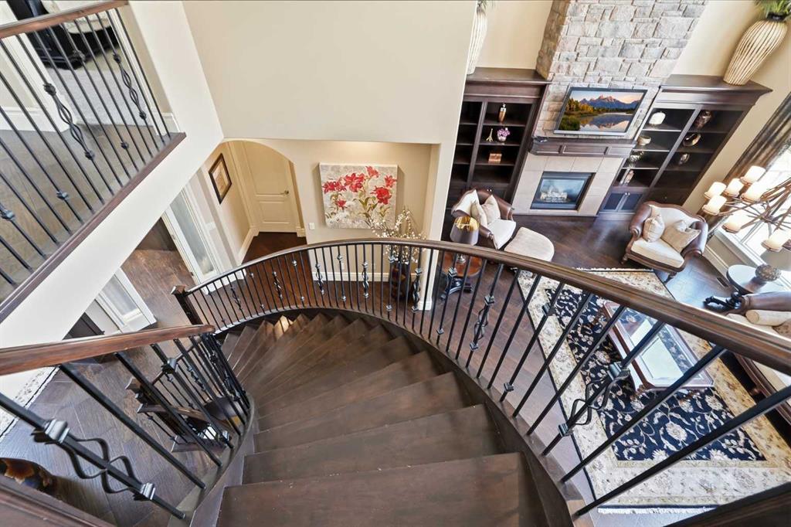
From the moment you step inside, soaring 18-foot ceilings open to below in both the foyer and living room, creating a breathtaking first impression. A dramatic spiral staircase anchors the main floor, while oversized windows flood every room with natural light and showcase the home’s stunning southwest-facing backyard.
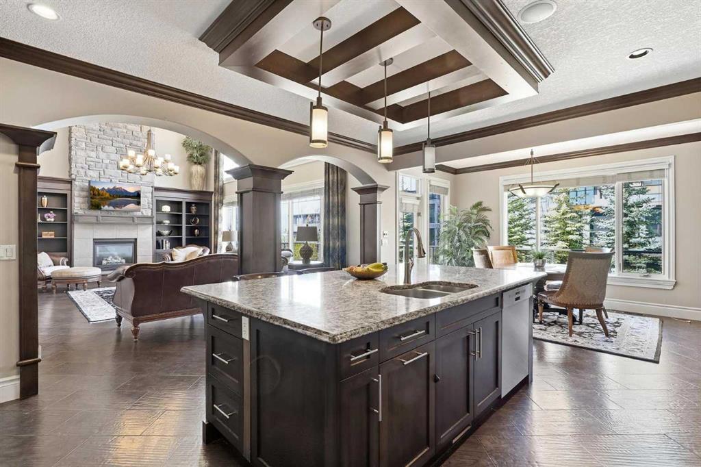
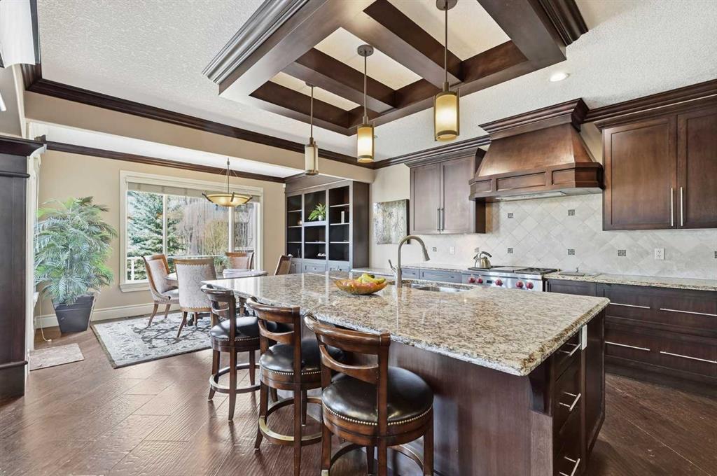
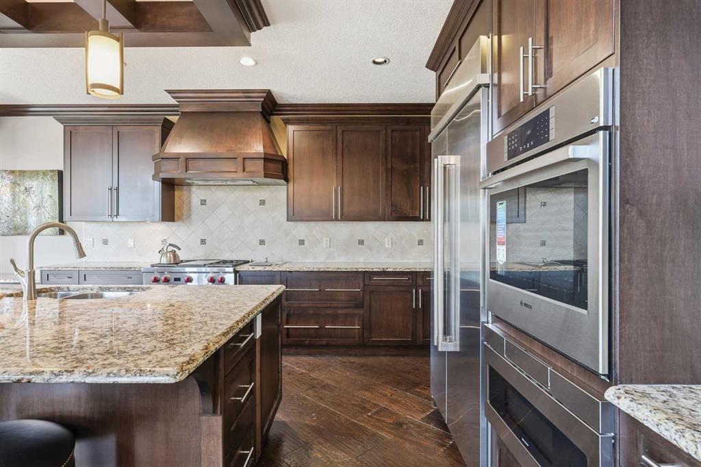
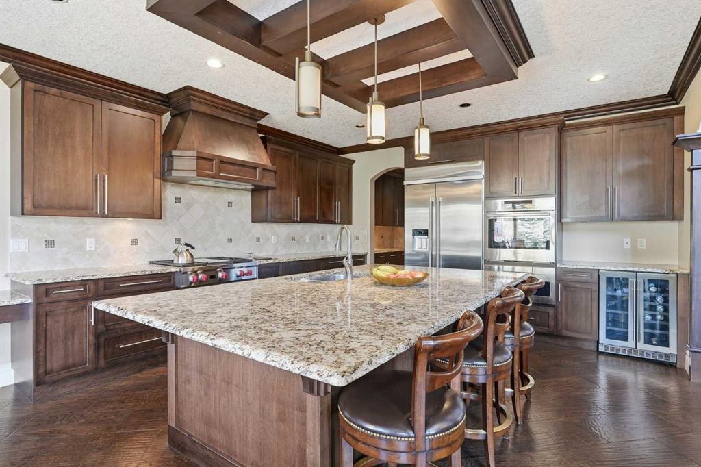
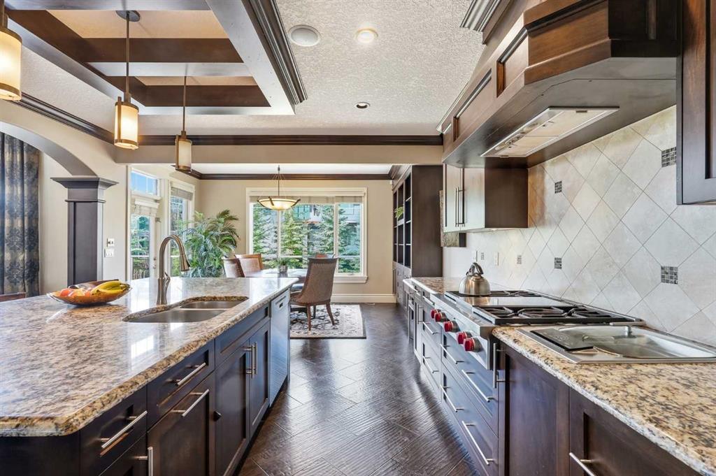
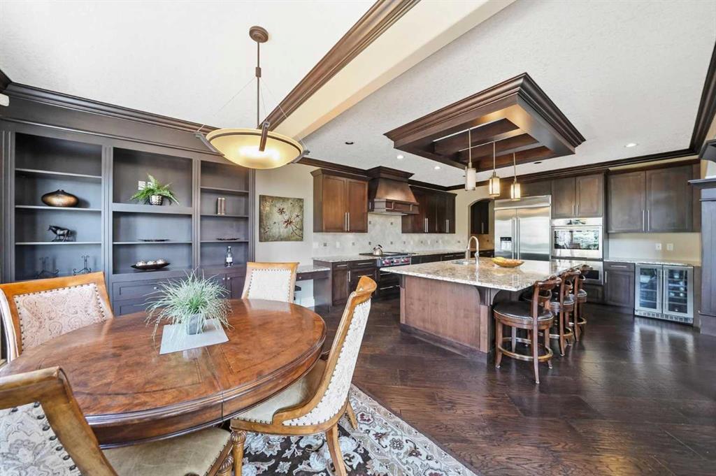
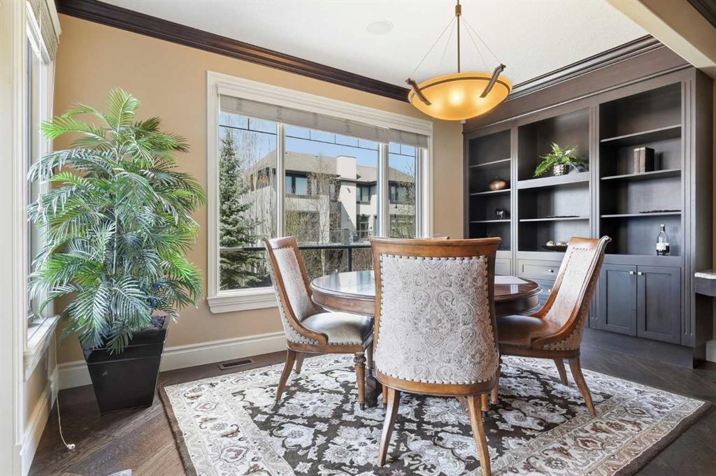
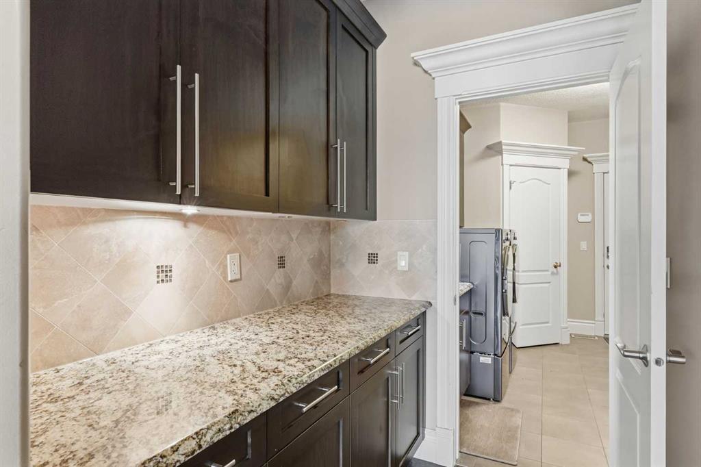
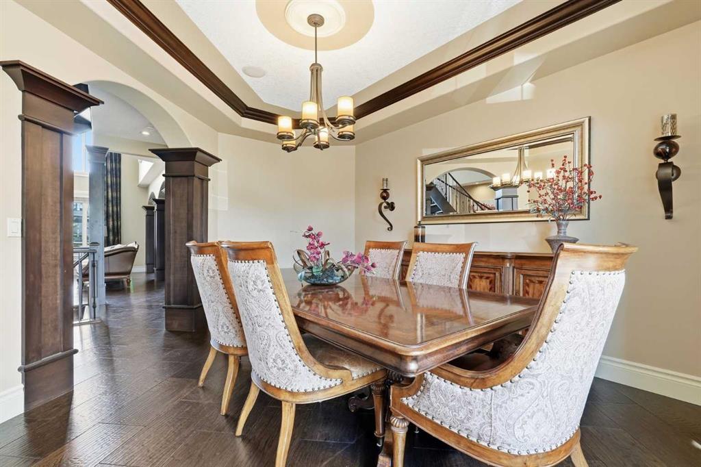
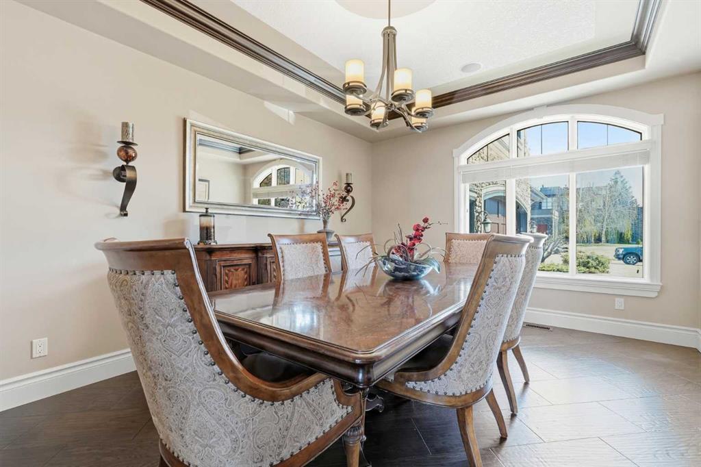
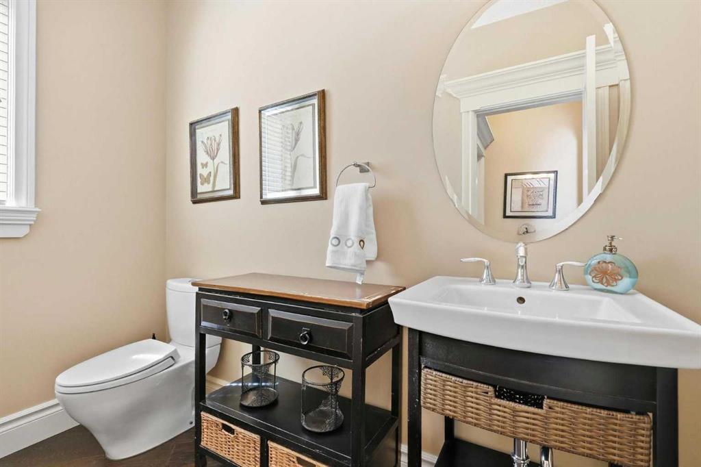
The chef’s kitchen is a true showpiece, featuring a brand new built-in oven, refrigerator, and dishwasher, complemented by a wine fridge, newly installed cabinet doors with beautifully stained finishes, and a butler’s pantry for exceptional storage and prep space. A built-in cabinet in the nook area adds charm and functionality, while the living room features a custom built-in cabinet with elegant stone surround and a cozy gas fireplace. Motorized blinds, rich hardwood flooring, and a built-in sound system complete the main floor’s polished and sophisticated feel. A separate formal dining room, a convenient half bath, and a generously sized mudroom round out the main floor’s thoughtful layout.
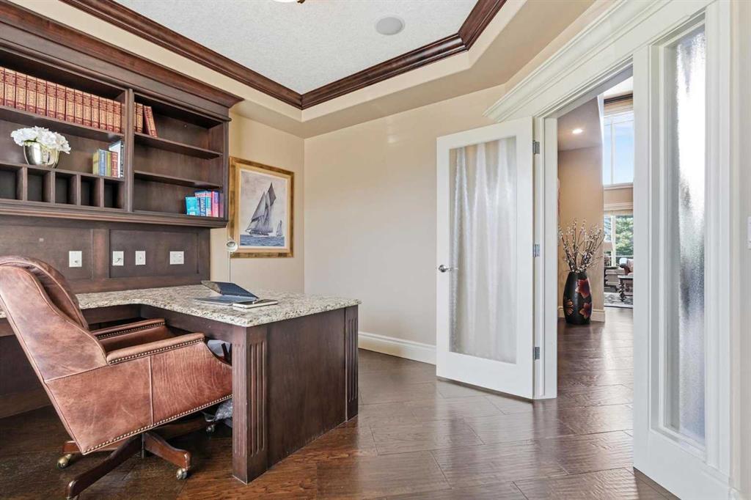
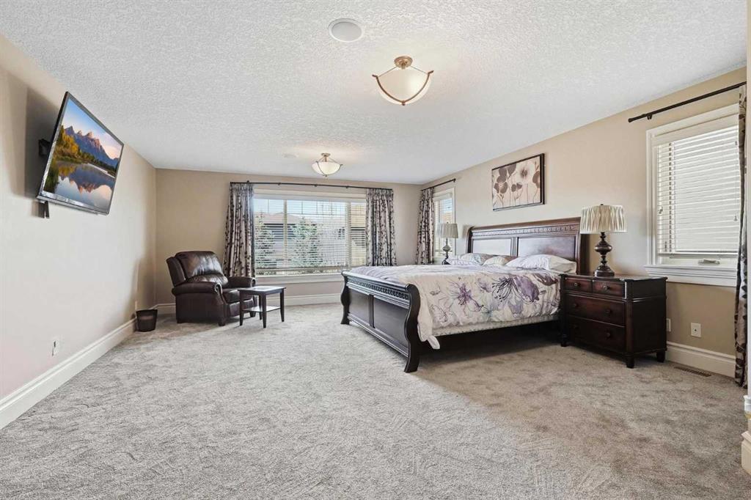
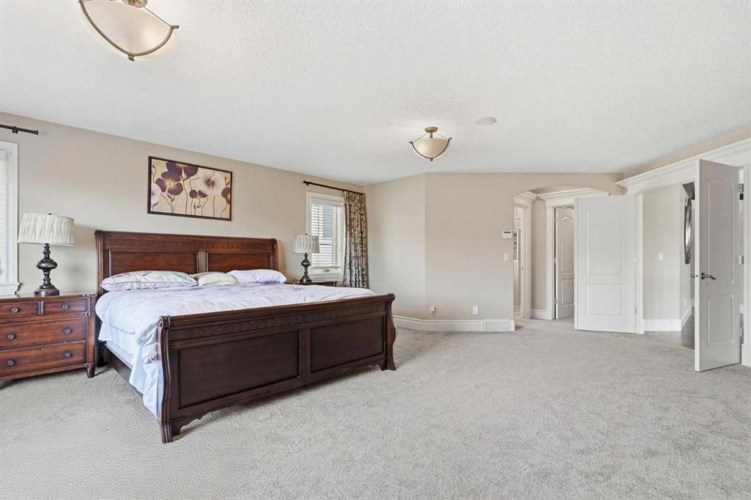
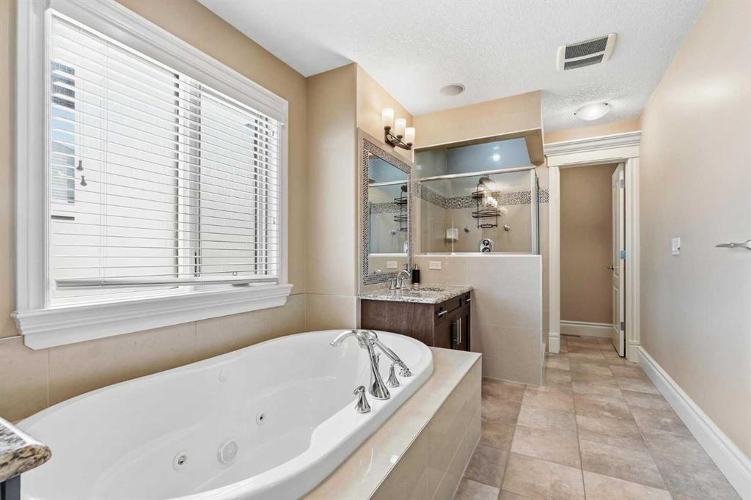
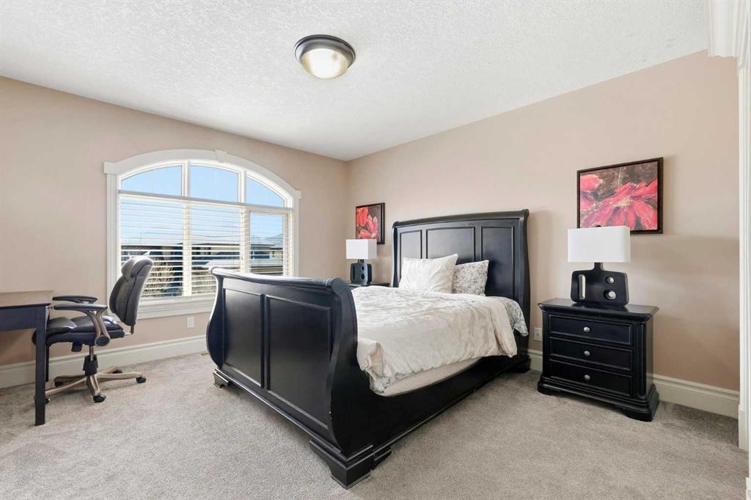
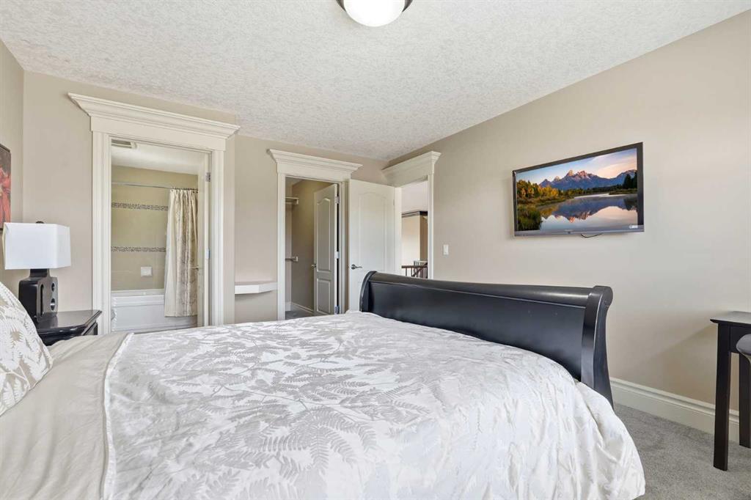
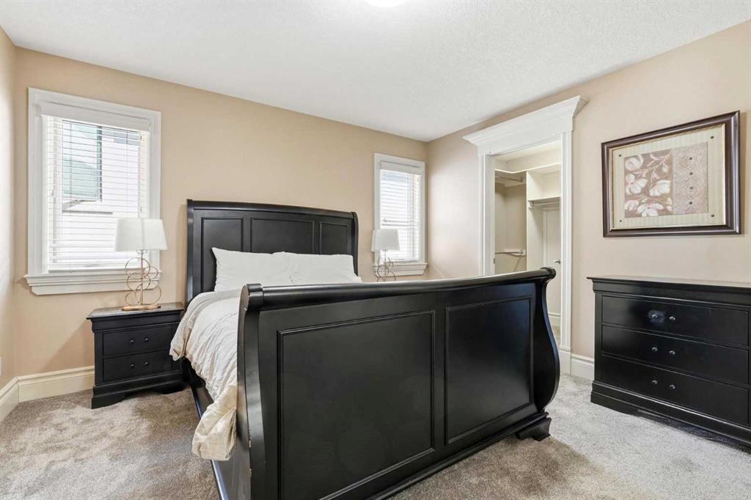
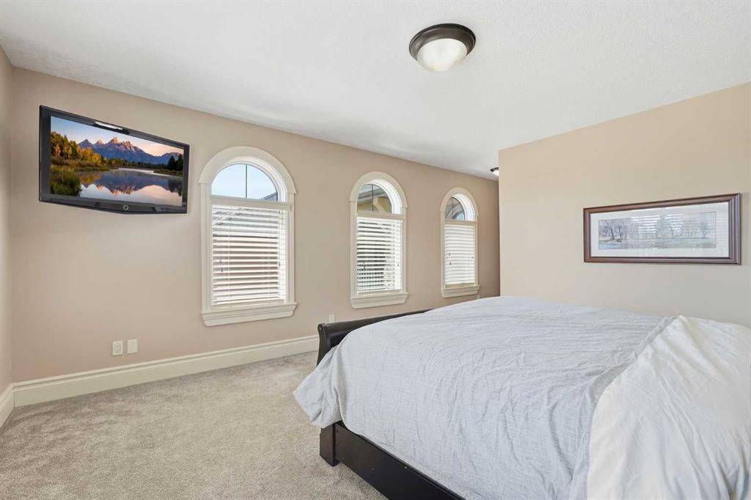
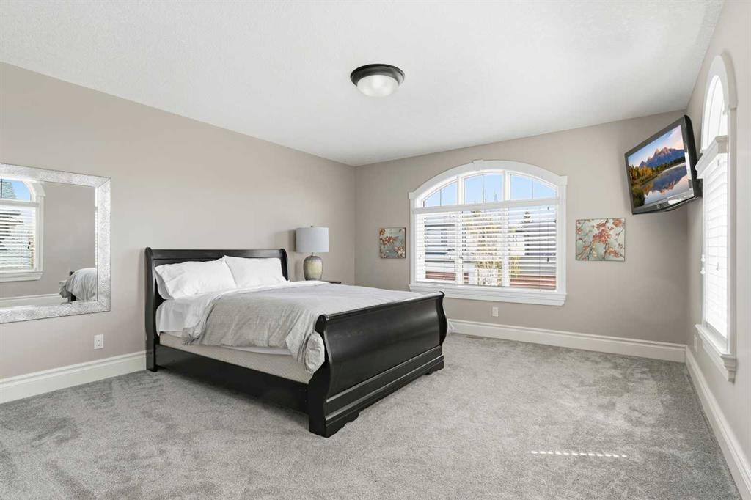
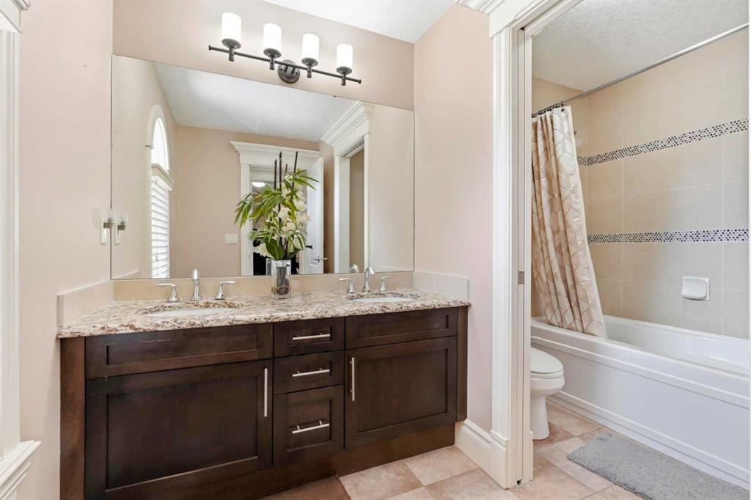
The dedicated home office features custom built-in desk and cabinetry, ideal for working from home in style. Upstairs, the master suite is entered through elegant French doors and complete with a stunning 5-piece ensuite featuring a jetted soaker tub. An additional bedroom on the second floor enjoys its own private 4-piece ensuite, with a full 5-piece bath also on the upper level. Every bedroom offers spacious walk-in closets and freshly repainted walls, ensuring comfort and a move-in ready feel throughout.
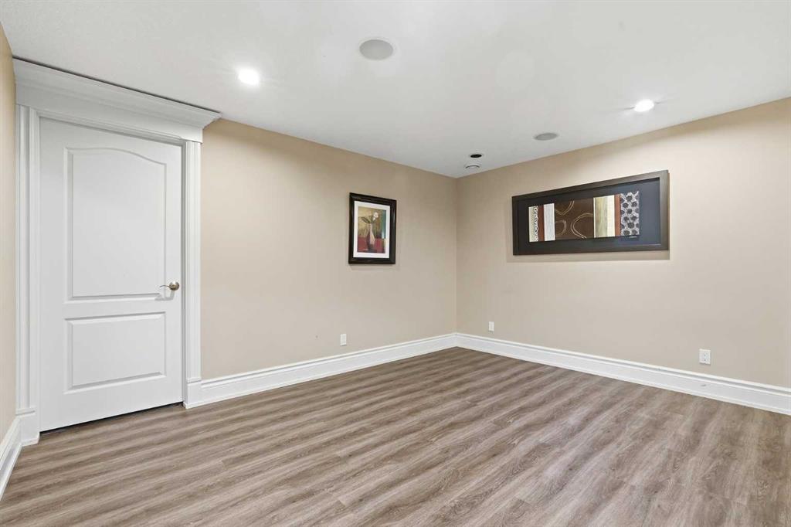
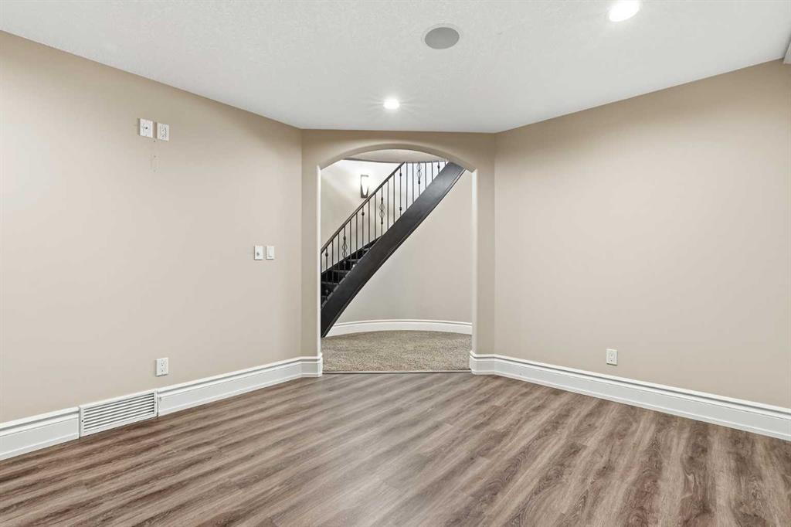
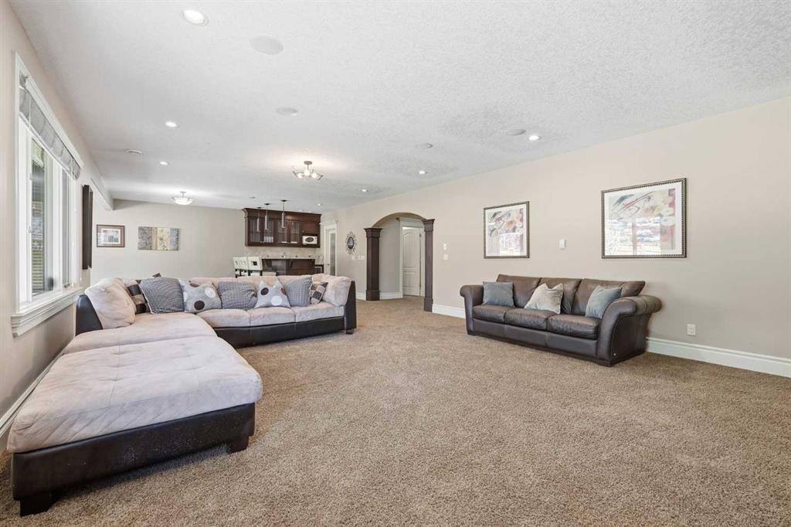
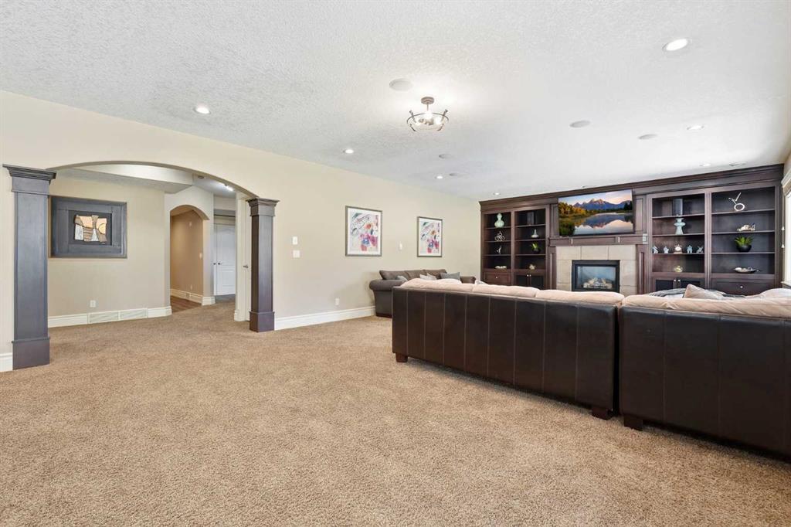
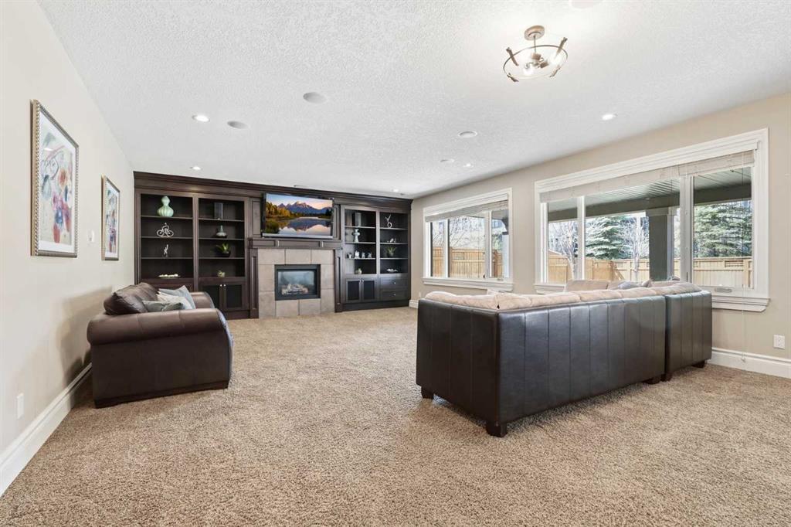
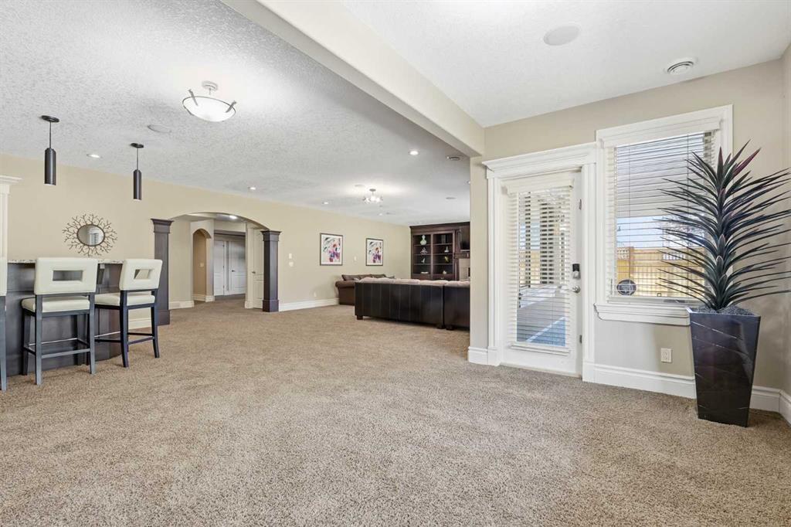
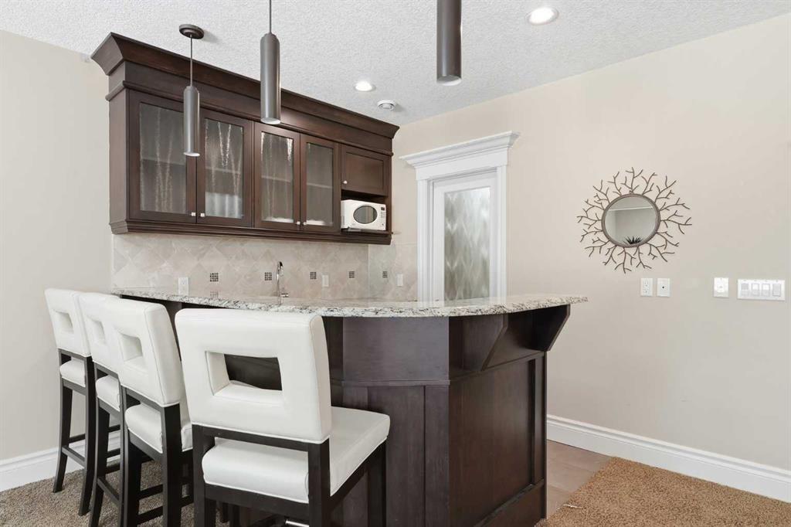
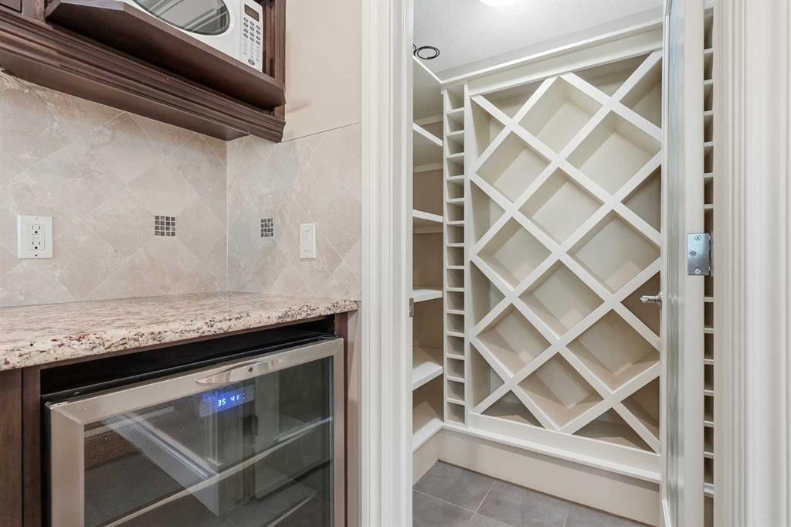
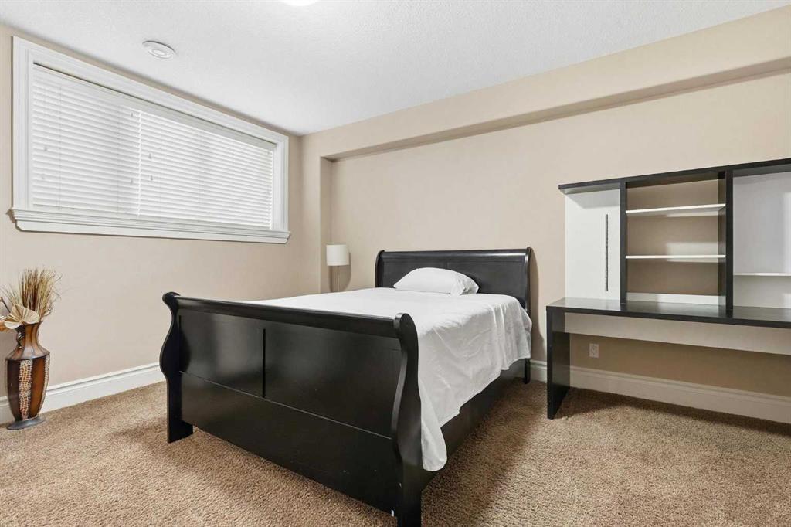
The fully finished walk-out basement is an entertainer’s dream — featuring heated flooring, a second gas fireplace, and a sophisticated wet bar complete with a wine cooler and built-in wine rack. A private bedroom with its own 4-piece ensuite and a half bath make this level ideal for guests or extended family, while a dedicated gym space adds everyday functionality.
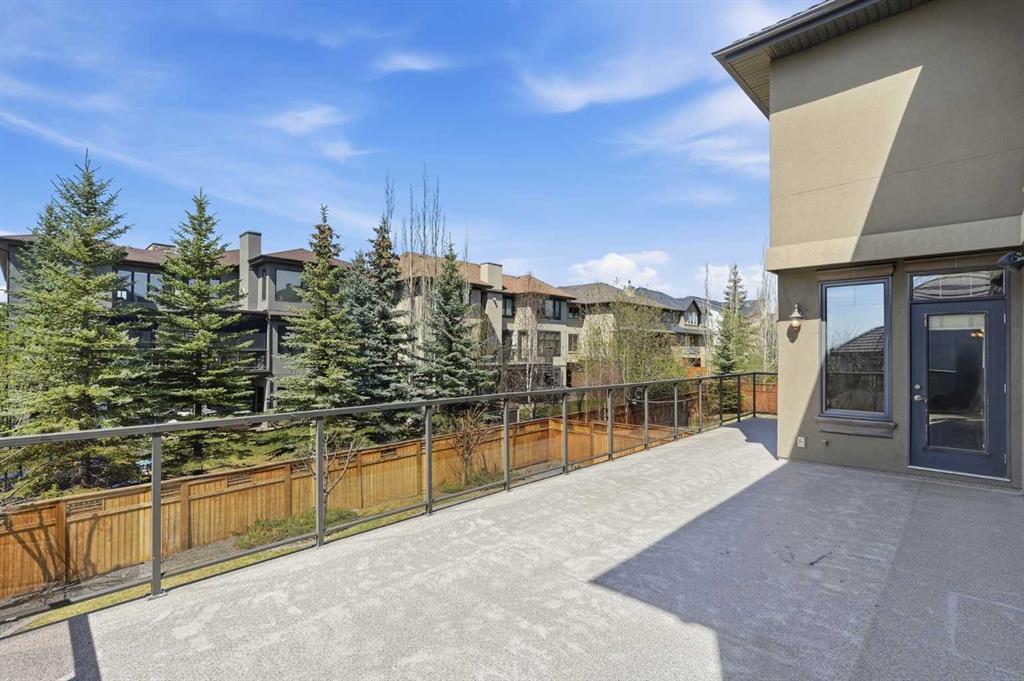
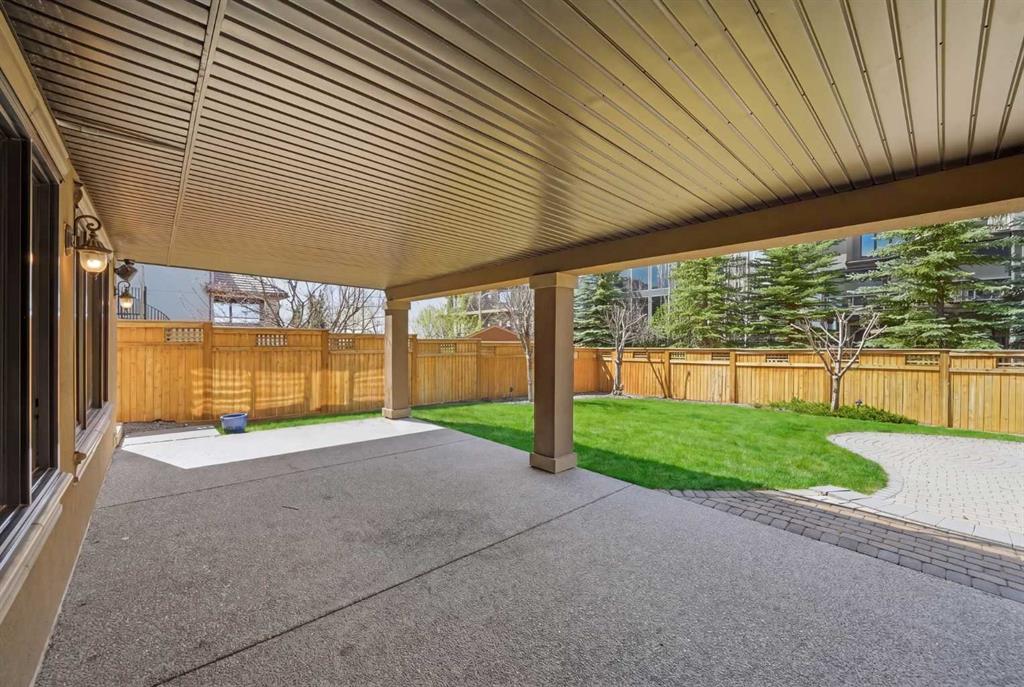
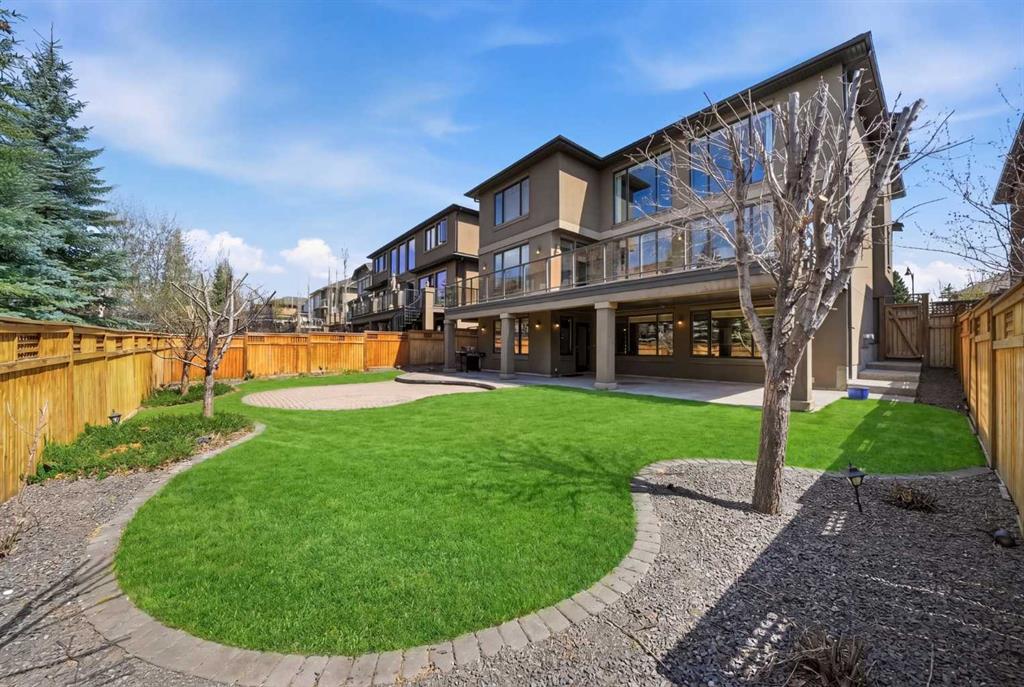
Step outside onto the main floor balcony overlooking a beautifully landscaped and thoughtfully designed southwest-facing backyard, capturing afternoon and evening sun all year long.
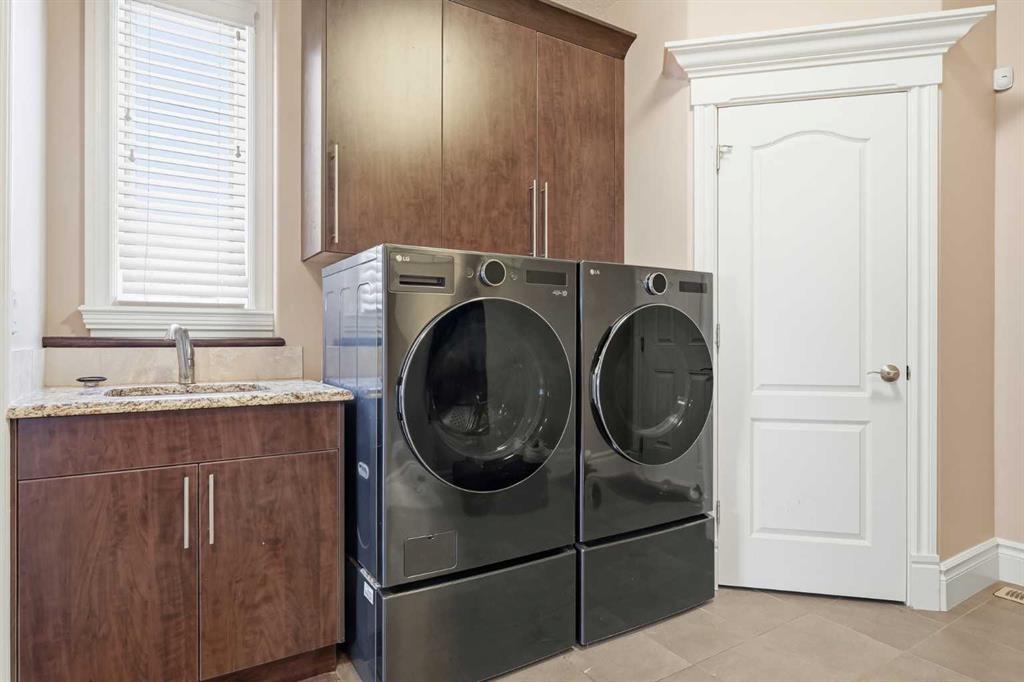
Peace of mind comes built in — the furnace, HVAC, air conditioner, hot water tank, humidifier, and water softener have all been recently serviced, with a brand new washer and dryer and an irrigation sprinkler system rounding out the home’s mechanical highlights. A triple garage with freshly repainted doors and a striking front door complete the curb appeal.
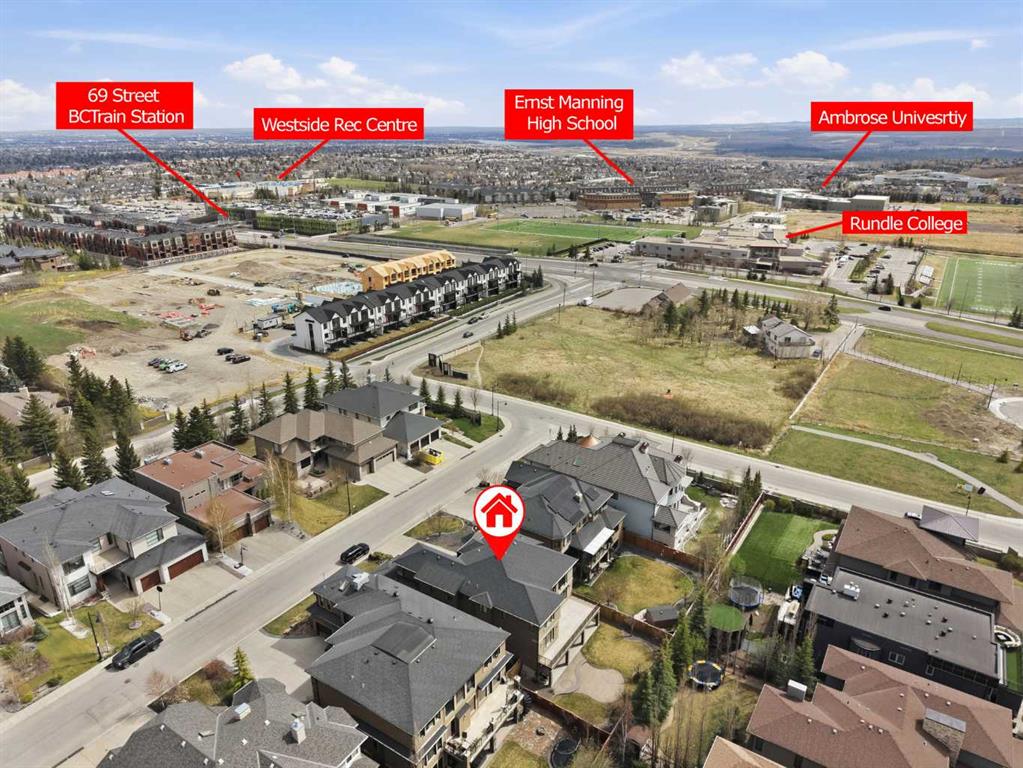
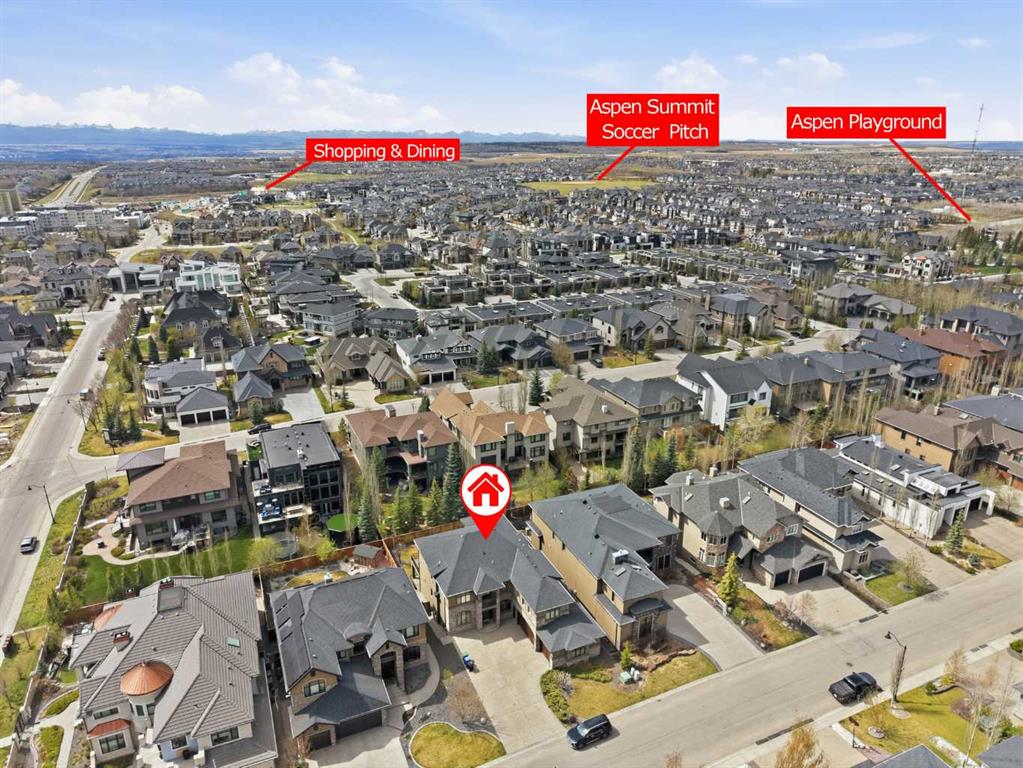
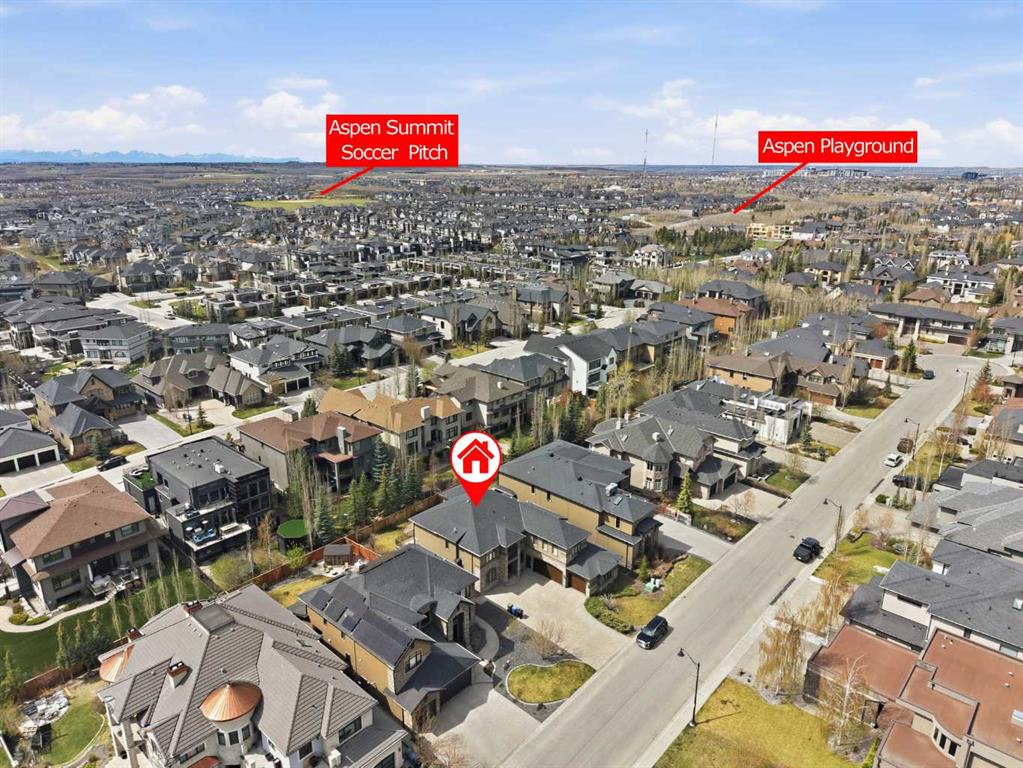
All of this in an unbeatable location — walking distance to Rundle College, the LRT station, West Side Recreation Centre, and a vibrant shopping complex.
This is the home you’ve been waiting for. Book your private showing today.
If you are buying, selling or investing in the Calgary Real Estate market, we can guide you.
With decades of experience, and a successful approach to marketing and client care. We are powered by a technology based brokerage with a strong collaborative agent culture.