Rocky Ridge, Calgary

36 Rockyspring Rise NW, Calgary, Alberta, T3G 5Z9

  • A2315367
  • MLS Number
  • 3
  • Bedrooms
  • 3
  • Bathrooms
  • 1322.00
  • sqft
  • 2006
  • Year Built
Property Description
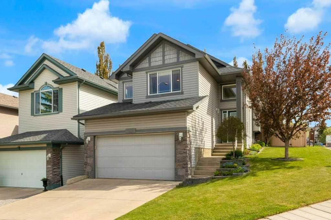
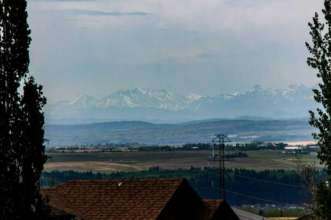
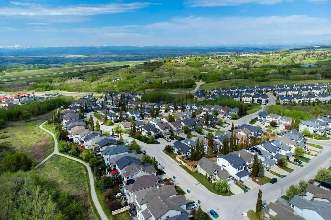
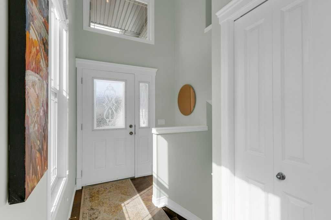
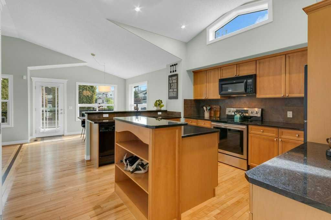
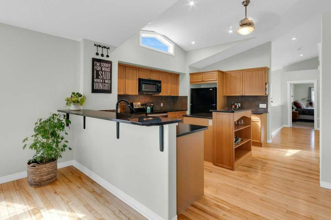
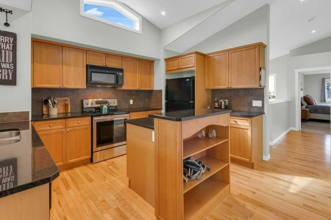
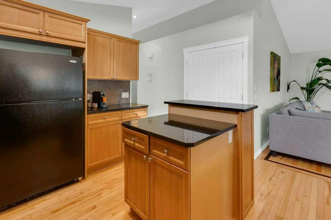
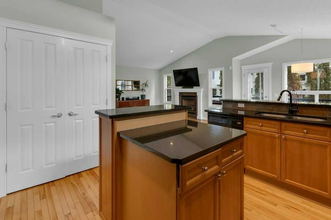
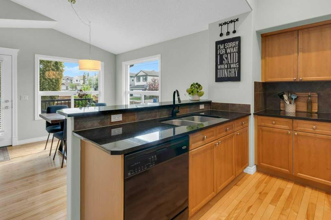
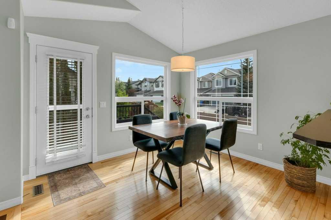
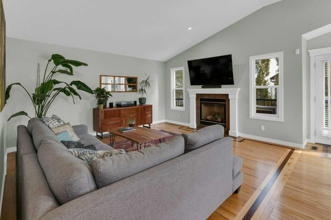
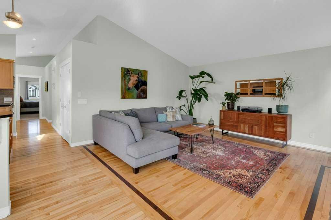
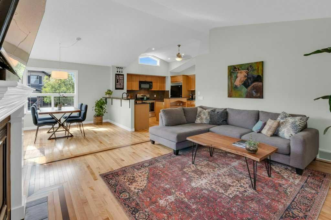
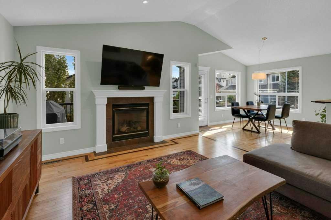
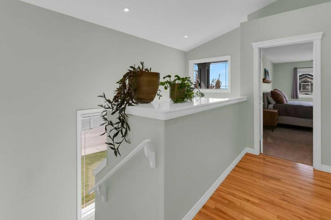
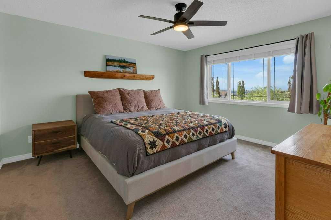
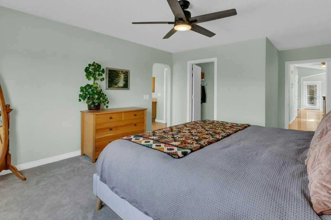
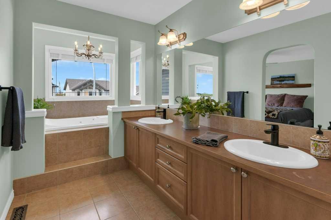
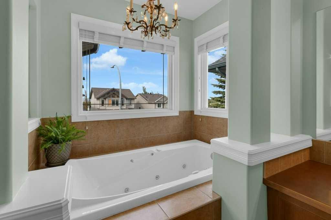
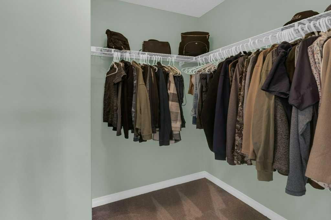
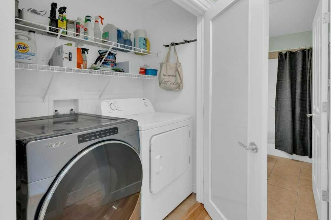
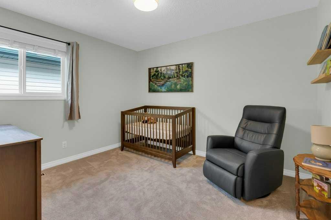
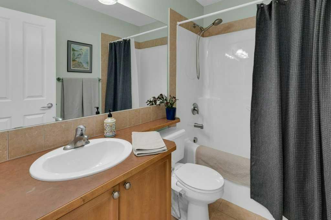
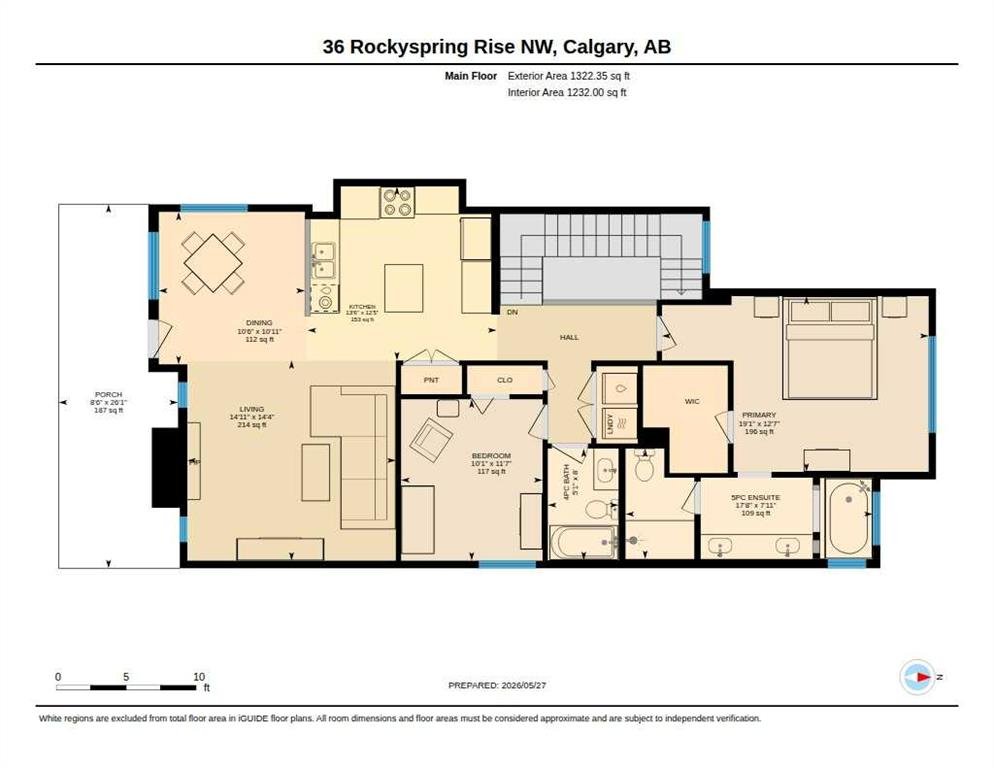
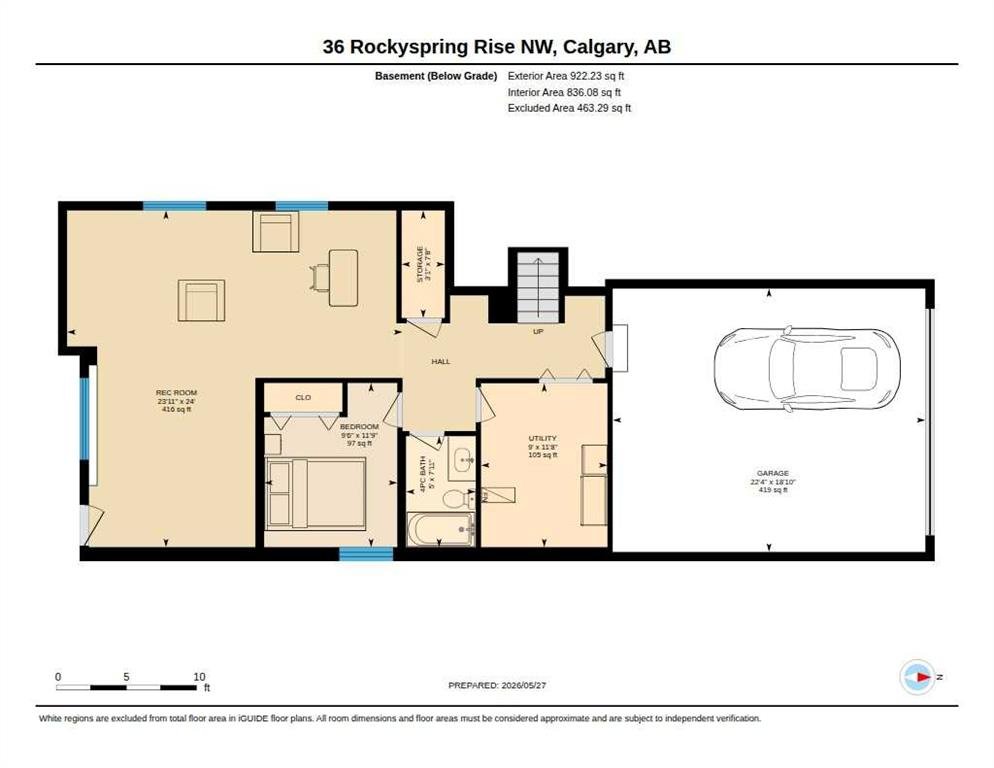
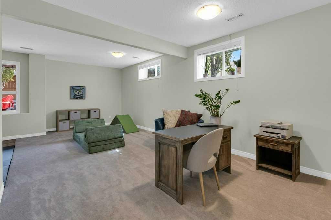
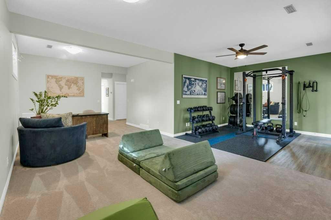
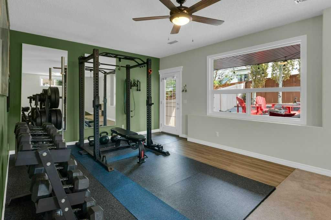
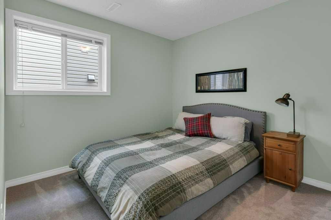
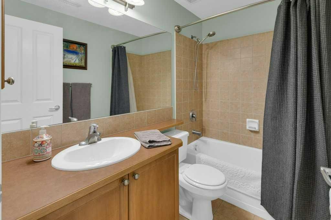
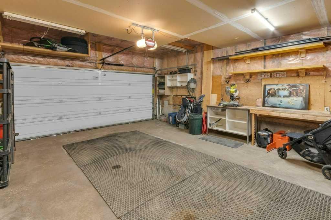
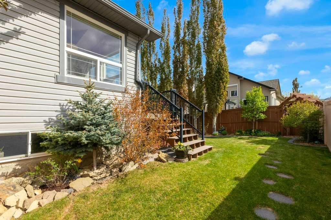
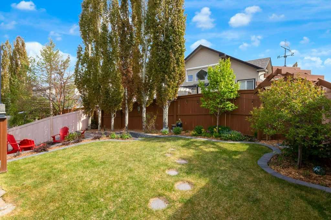
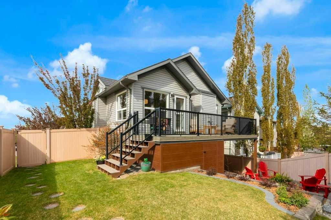
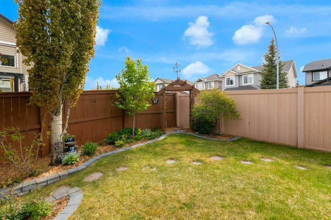
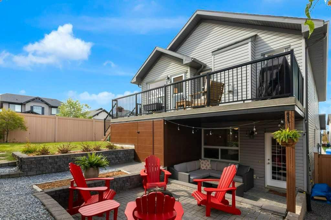
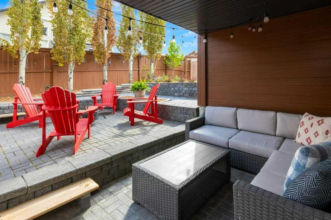
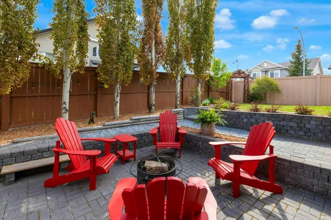
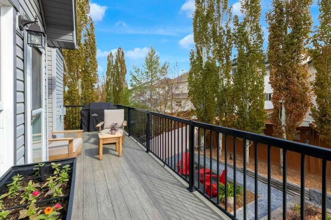
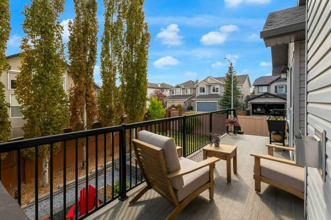
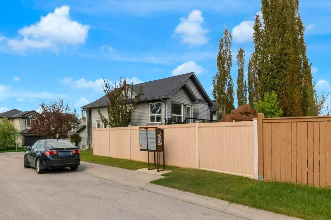
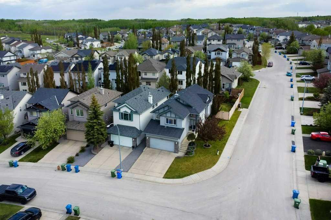
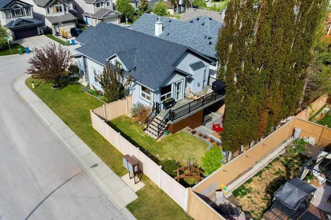
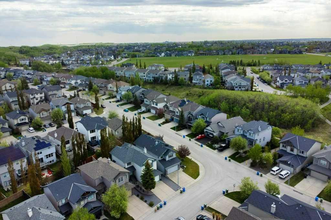
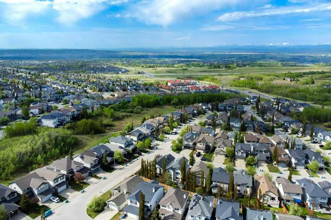
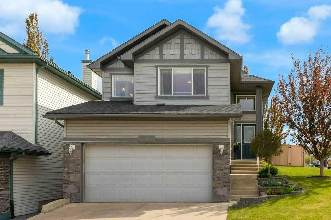
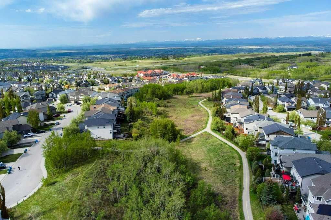
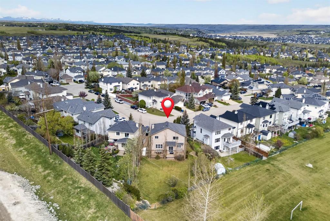
****Open house May 28th 430-8, May 29th 9-3, and May 30th 9-11**** Perched high on Calgary’s west side, this sunny raised bungalow offers the rare combination of expansive prairie sky, fresh western air, and a true sense of community – all just an 8-minute drive to the LRT and 30 minutes to downtown via Stoney and/or Crowchild. A signature perk of life up here. Built on a corner lot, the home is flooded with natural light from every direction. The open-concept main floor is anchored by soaring vaulted ceilings in the living room, breakfast nook, and kitchen, creating an airy, energizing space the moment you walk in. The living room centers on a gas fireplace flanked by windows on either side, and a custom inlaid border in the hardwood floors adds a refined, distinctive touch. The adjacent dining nook is wrapped in windows on two walls, making everyday meals feel bright and inviting. The kitchen is a true workspace – beautifully designed and a pleasure to cook in. Light Maple cabinets play against dark tile and stone counters, with black and stainless-steel appliances completing the look. The efficient U-shaped layout flows naturally, while the tiered peninsula island offers a raised breakfast bar for casual seating. The spacious primary suite is a standout, with mountain views, abundant natural light, and a walk-in closet. The ensuite features a deep tub and dual sinks on a long vanity, with the shower and toilet thoughtfully tucked into their own adjoining room. A second bedroom completes the main floor. Downstairs, the walkout basement is bright and welcoming, with 9-foot ceilings, generous natural light, a large rec and games room, a third bedroom, and a third bathroom. Step out onto the covered patio – perfect for enjoying the outdoors in any weather. The backyard is a private retreat, framed by mature trees for total seclusion. An extensive perennial flower garden, crabapple trees, and a paver stone tiered patio make it ideal for both quiet evenings and entertaining. The large rear deck was redone with new Duradeck in 2023, and the shed beneath the deck was re-sided in metal the same year. Beyond the property line, this neighbourhood delivers some of Calgary’s best lifestyle perks. Just 2 km away sits the Shane Homes YMCA at Rocky Ridge – one of the largest YMCAs in the world at 284,000 square feet, featuring pools, a hockey arena, gymnasium, running track, library, theatre, and more. HOA membership also grants access to the community pond skating and boating, tennis courts, splash park, and a robust calendar of programs and events. Walking and biking pathways wind throughout the area, traffic is minimal, the streets are quiet, and the neighbours great. A short walk takes you to the ravine paths, or hop on your bike to reach the Co-op and other nearby amenities. This is more than a house – it’s a chance to settle into one of Calgary’s most enjoyable westside communities.
Video
Virtual Tour
Property Details
  • Property Type Detached, Residential
  • MLS Number A2315367
  • Property Size 1322.00 sqft
  • Bedrooms 3
  • Bathrooms 3
  • Garage 1
  • Year Built 2006
  • Property Status Active
  • Parking 4
  • Brokerage name eXp Realty
Features & Amenities

Location

Lucas Ramage
Call 403-270-7007
Similar Listings

Are you interested in 36 Rockyspring Rise NW, Calgary, Alberta, T3G 5Z9?

Contact us today and one of our team members will get in touch.

Compare listings

Compare
Lucas Ramage
  • Lucas Ramage
×
If you are buying, selling or investing in the Calgary Real Estate market, we can guide you.

With decades of experience, and a successful approach to marketing and client care. We are powered by a technology based brokerage with a strong collaborative agent culture.